- 4
- 2
- 2
- 450 m2
- 1 669.0 m2
Monthly Costs
Monthly Bond Repayment ZAR .
Calculated over years at % with no deposit. Change Assumptions
Affordability Calculator | Bond Costs Calculator | Bond Repayment Calculator | Apply for a BondBond Calculator

Disclaimer: The estimates contained on this webpage are provided for general information purposes and should be used as a guide only. While every effort is made to ensure the accuracy of the calculator, RE/MAX of Southern Africa cannot be held liable for any loss or damage arising directly or indirectly from the use of this calculator, including any incorrect information generated by this calculator, and/or arising pursuant to your reliance on such information.
Mun. Rates & Taxes: ZAR 1900.00
Monthly Levy: ZAR 0.00
Special Levies: ZAR 0.00
Property description
**Sole Mandate**
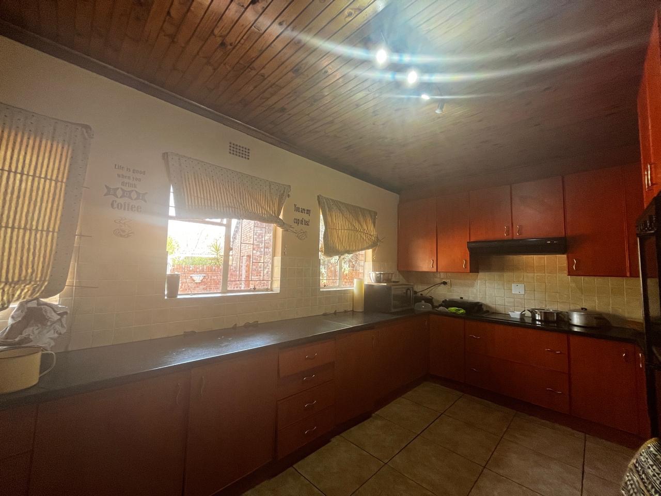
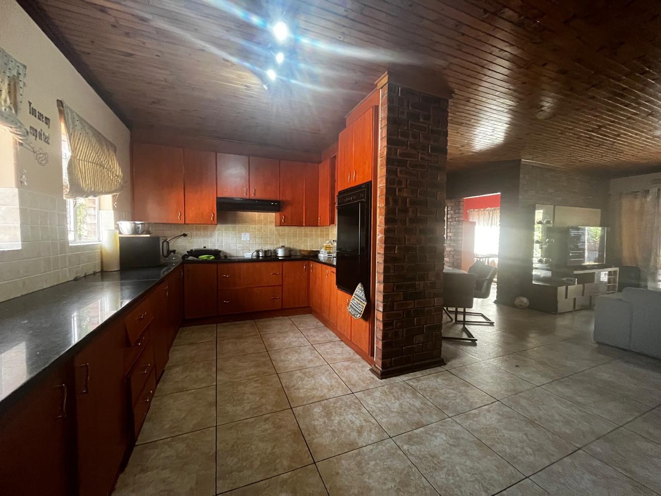
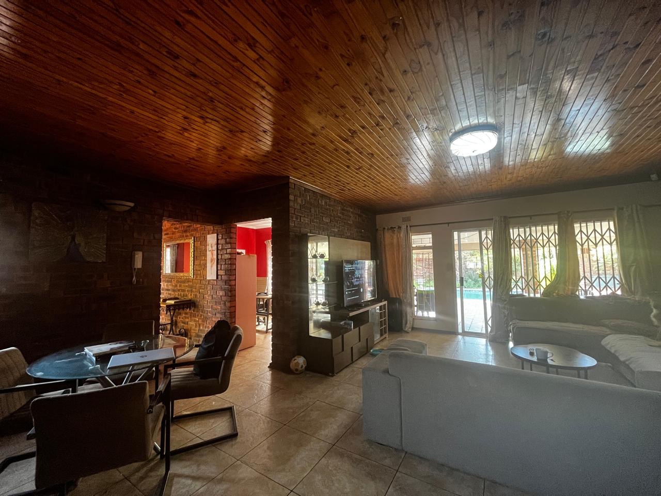
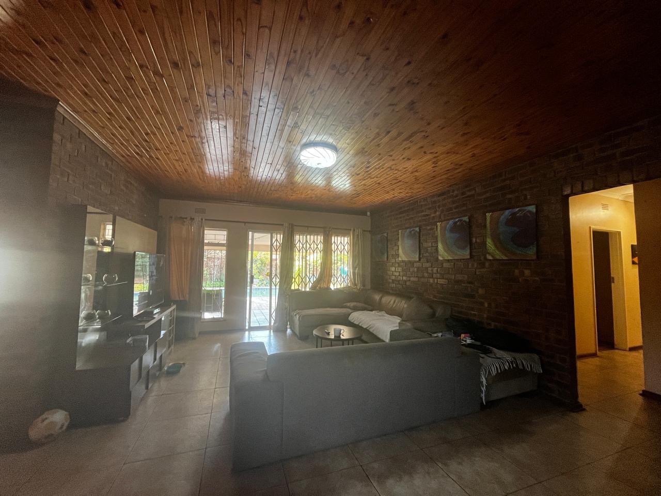
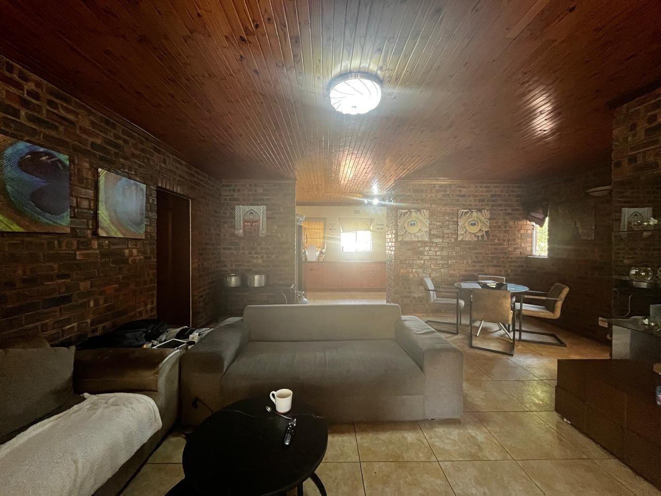
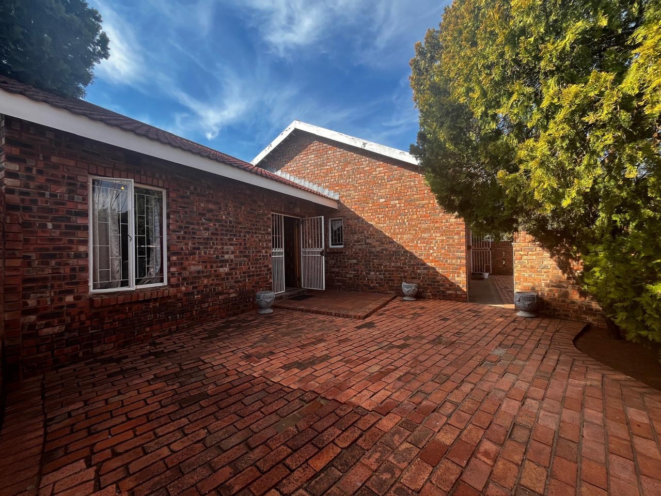
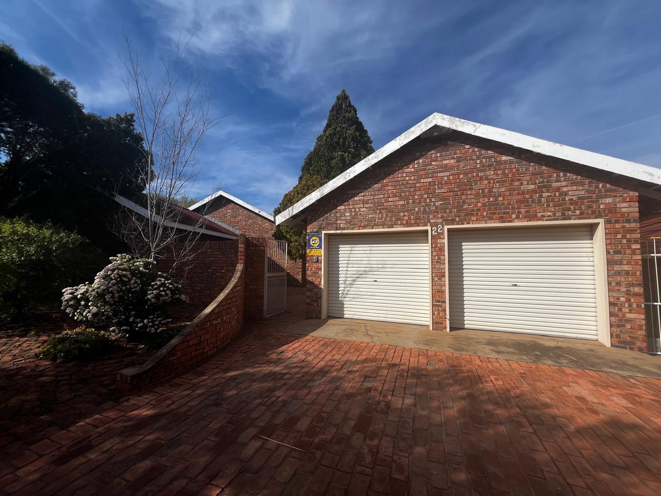
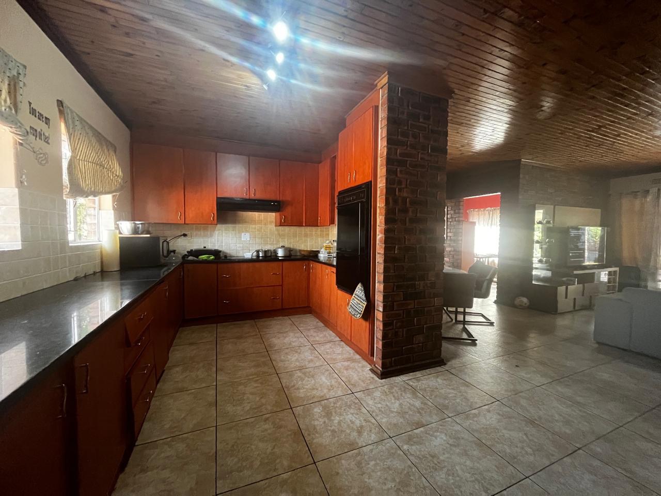
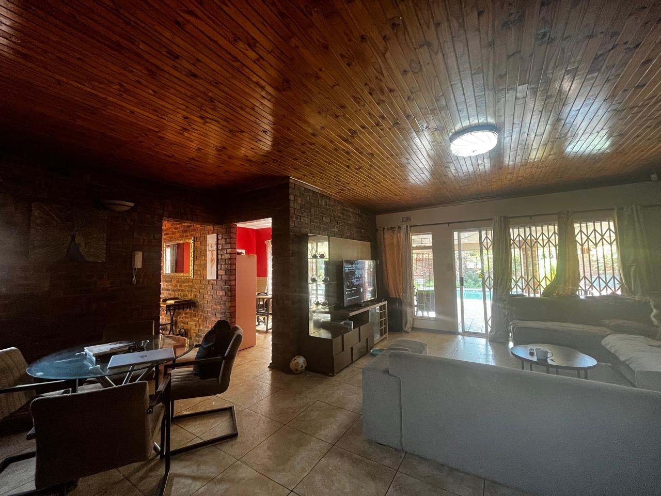
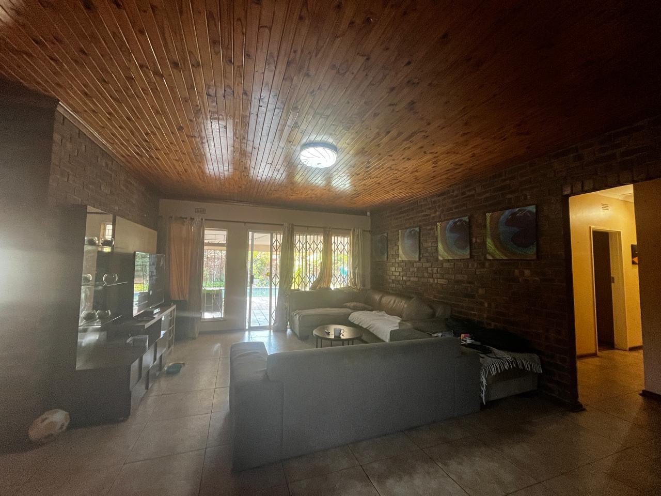
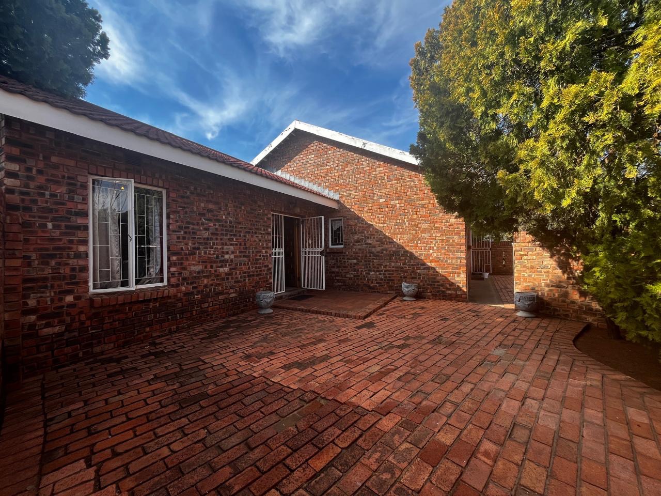
Set in the prestigious and highly sought-after suburb of Royldene, this generously sized family home offers the perfect opportunity for buyers looking to create their dream home. While the property requires some TLC and updating, its spacious layout, excellent location, and large stand make it an exceptional investment with endless potential.
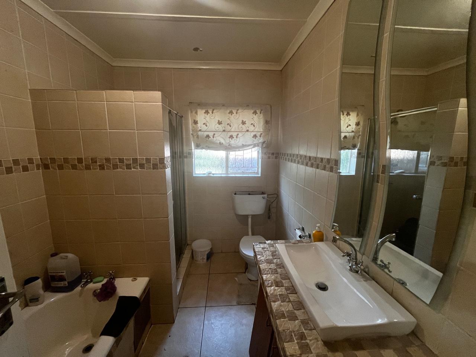
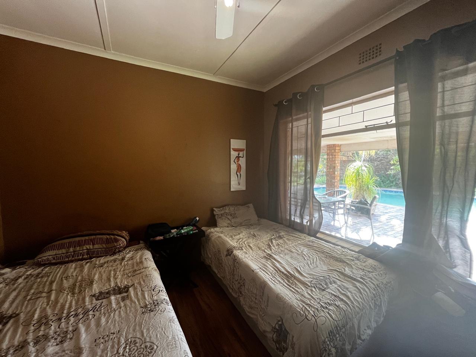
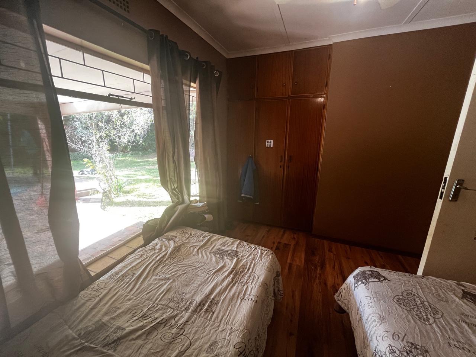
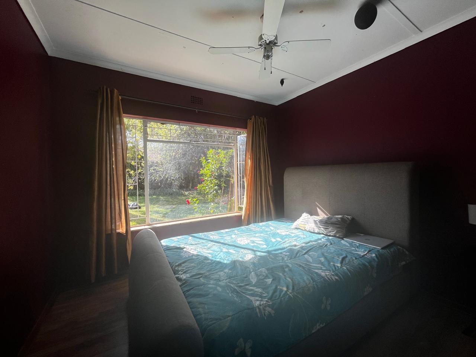
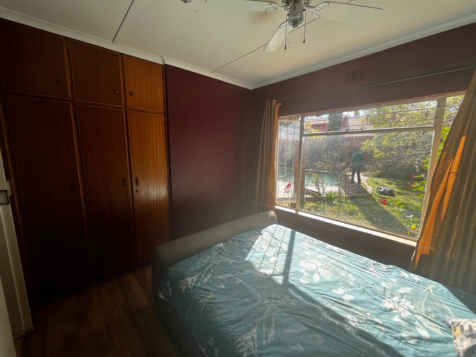
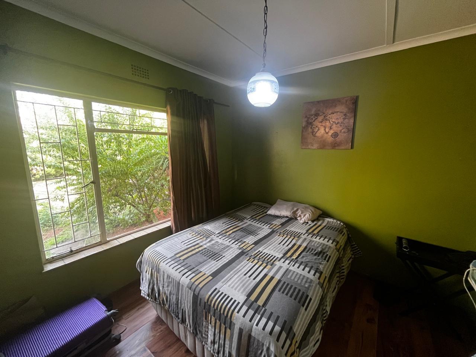
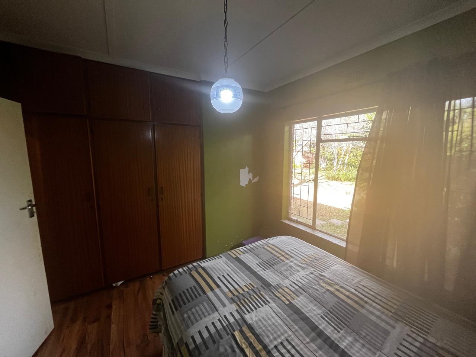
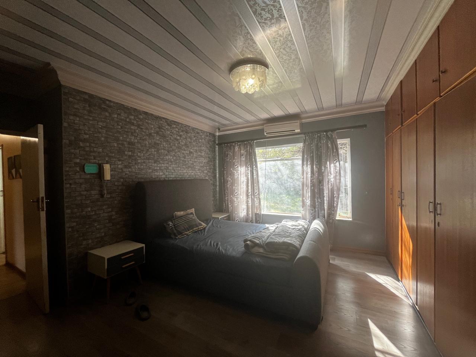
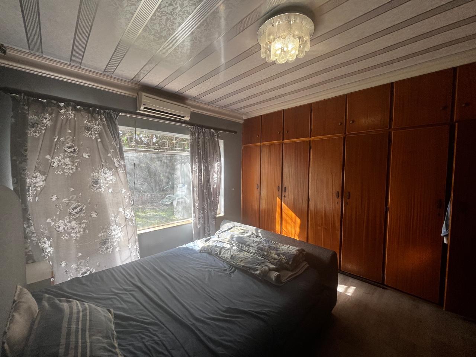
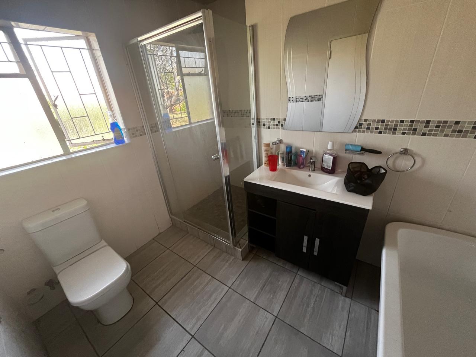
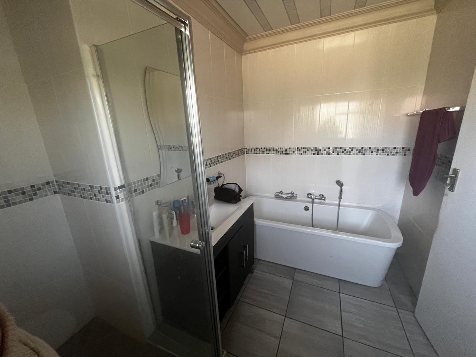
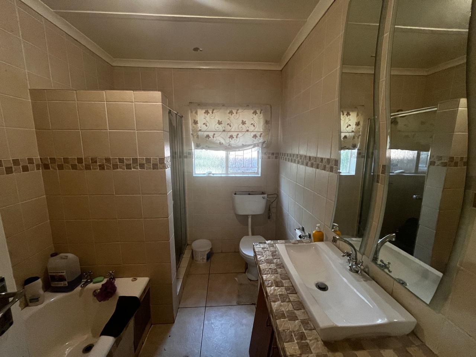
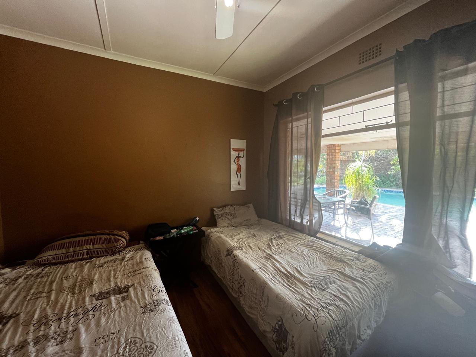
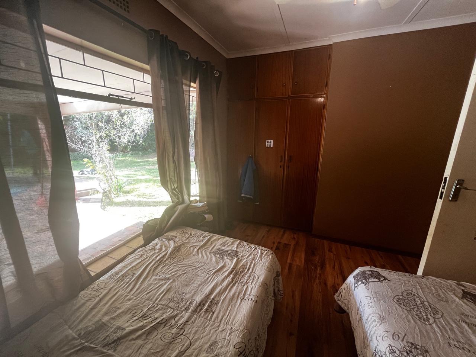
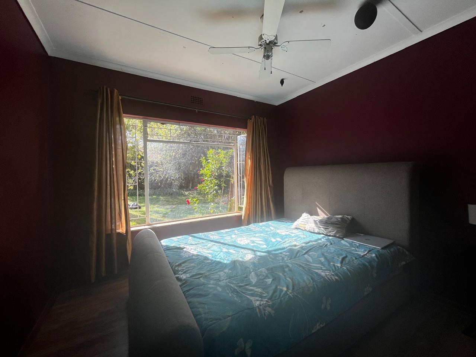
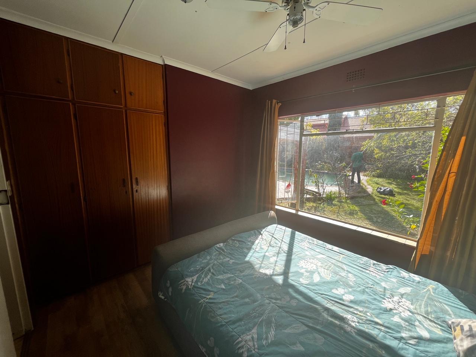
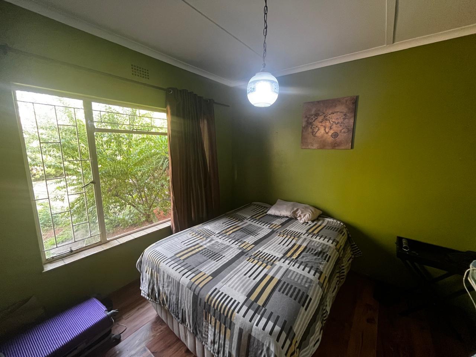
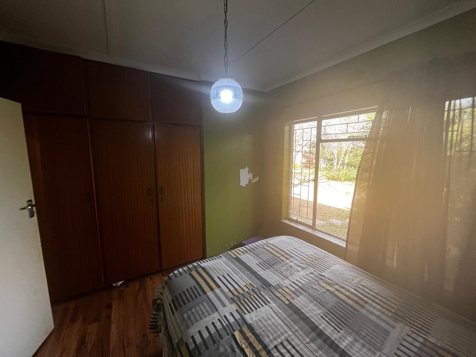
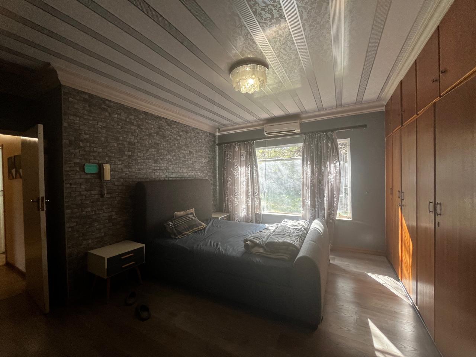
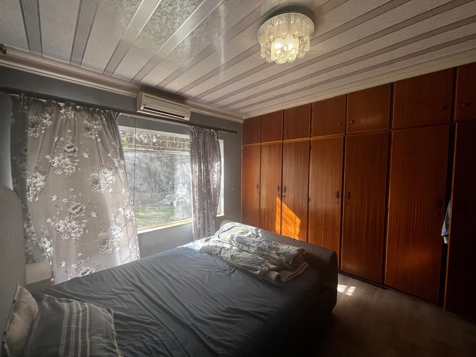
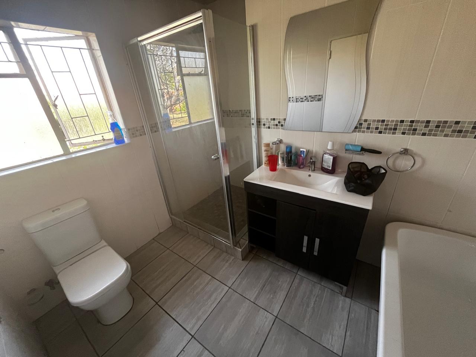
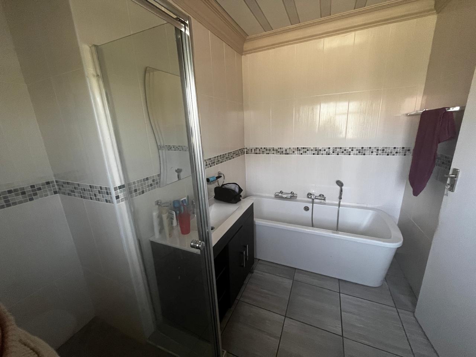
Designed with the extended family in mind, the home offers four well-sized bedrooms with built-in cupboards. The spacious main bedroom features a full en-suite bathroom, while a second full family bathroom comfortably serves the remaining bedrooms.
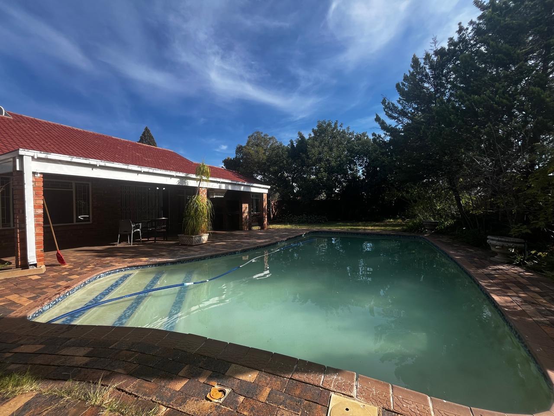
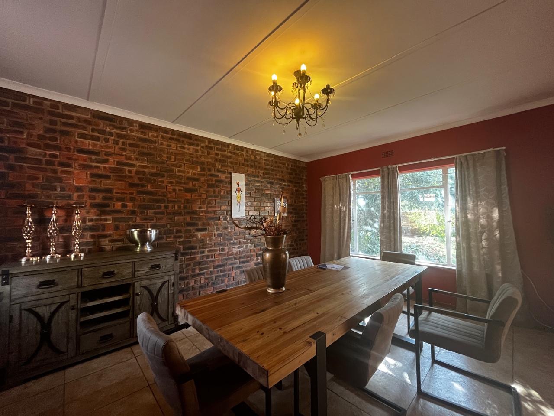
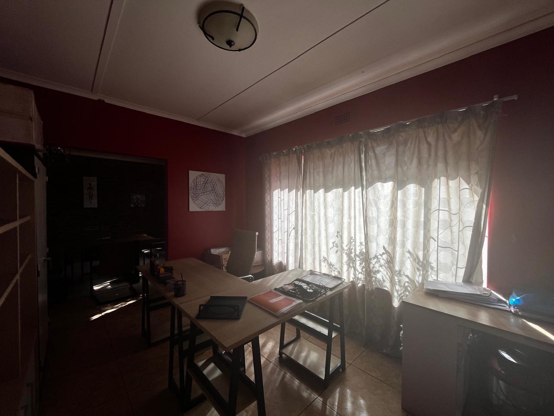
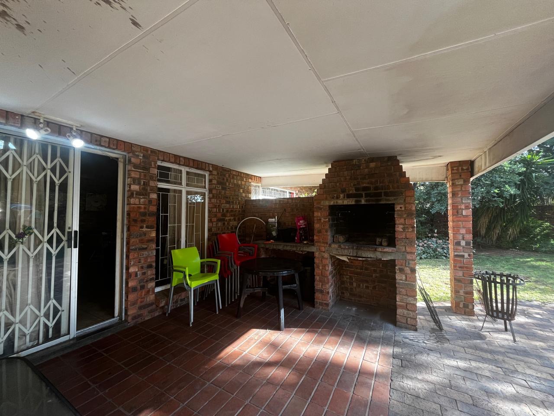
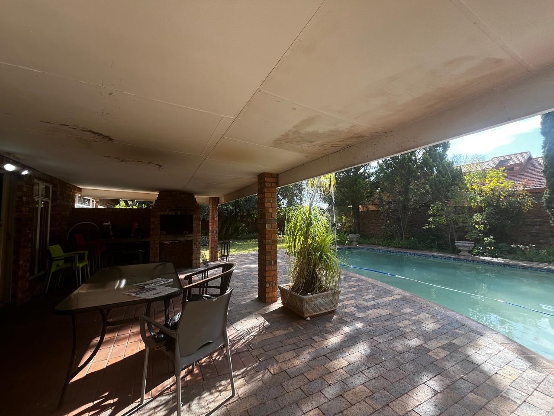
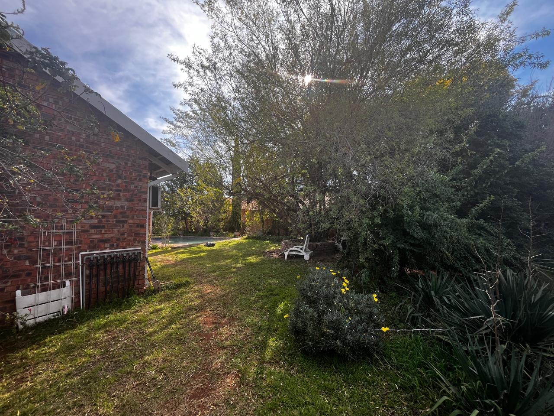
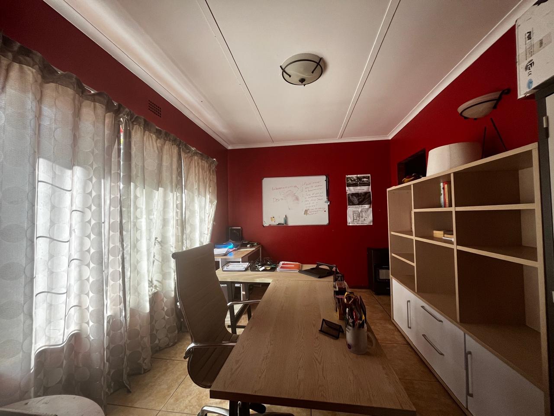
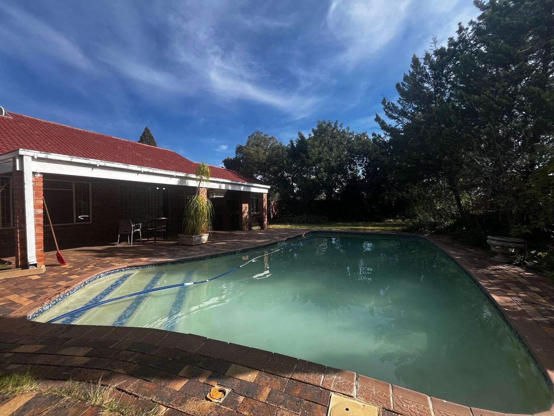
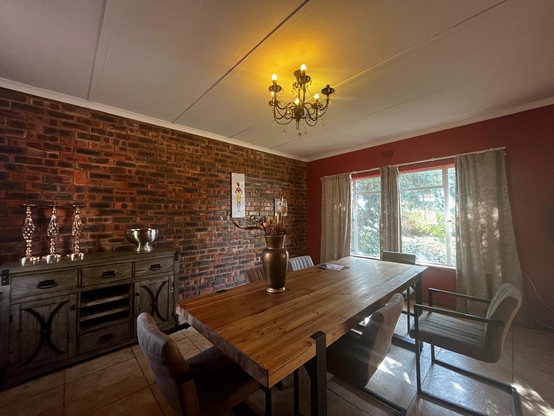
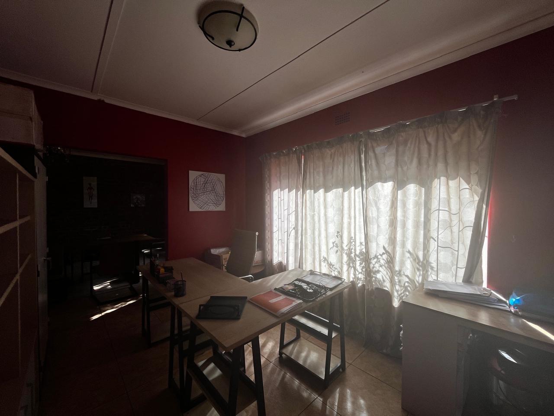
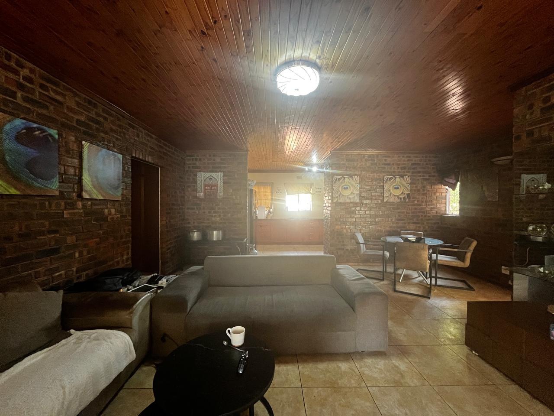
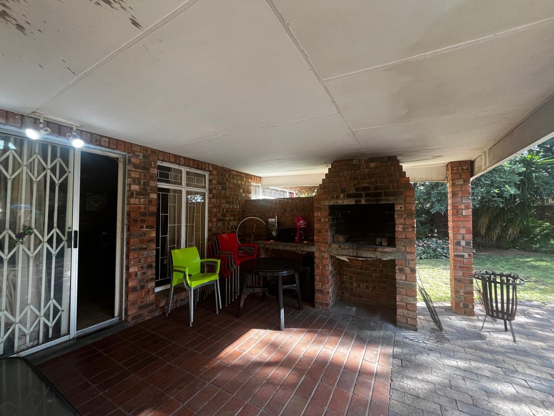
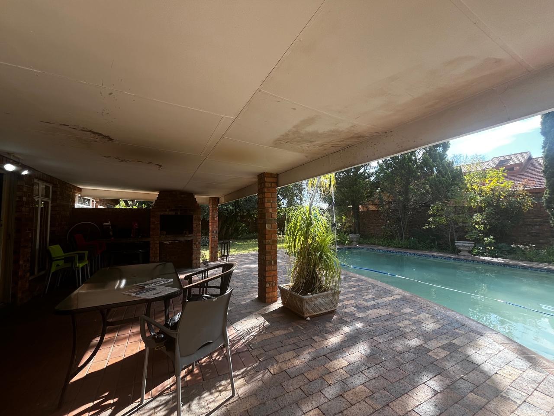
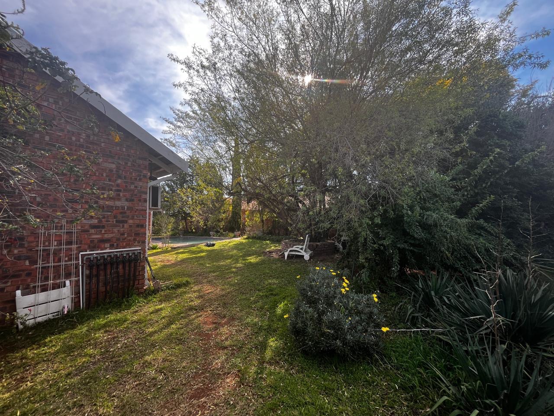
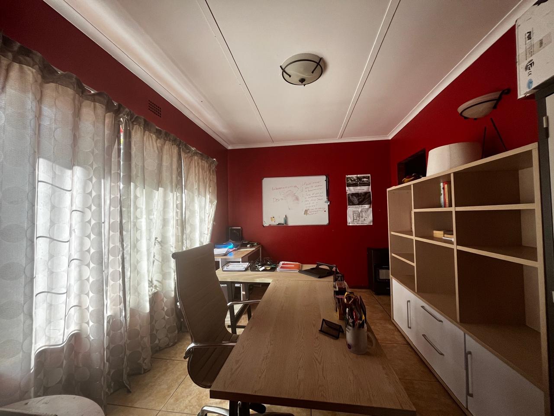
The living areas include a welcoming lounge that opens onto a covered patio overlooking the swimming pool and built-in braai area, creating the ideal space for entertaining family and friends. A separate dining room and study provide additional space for family living or working from home.
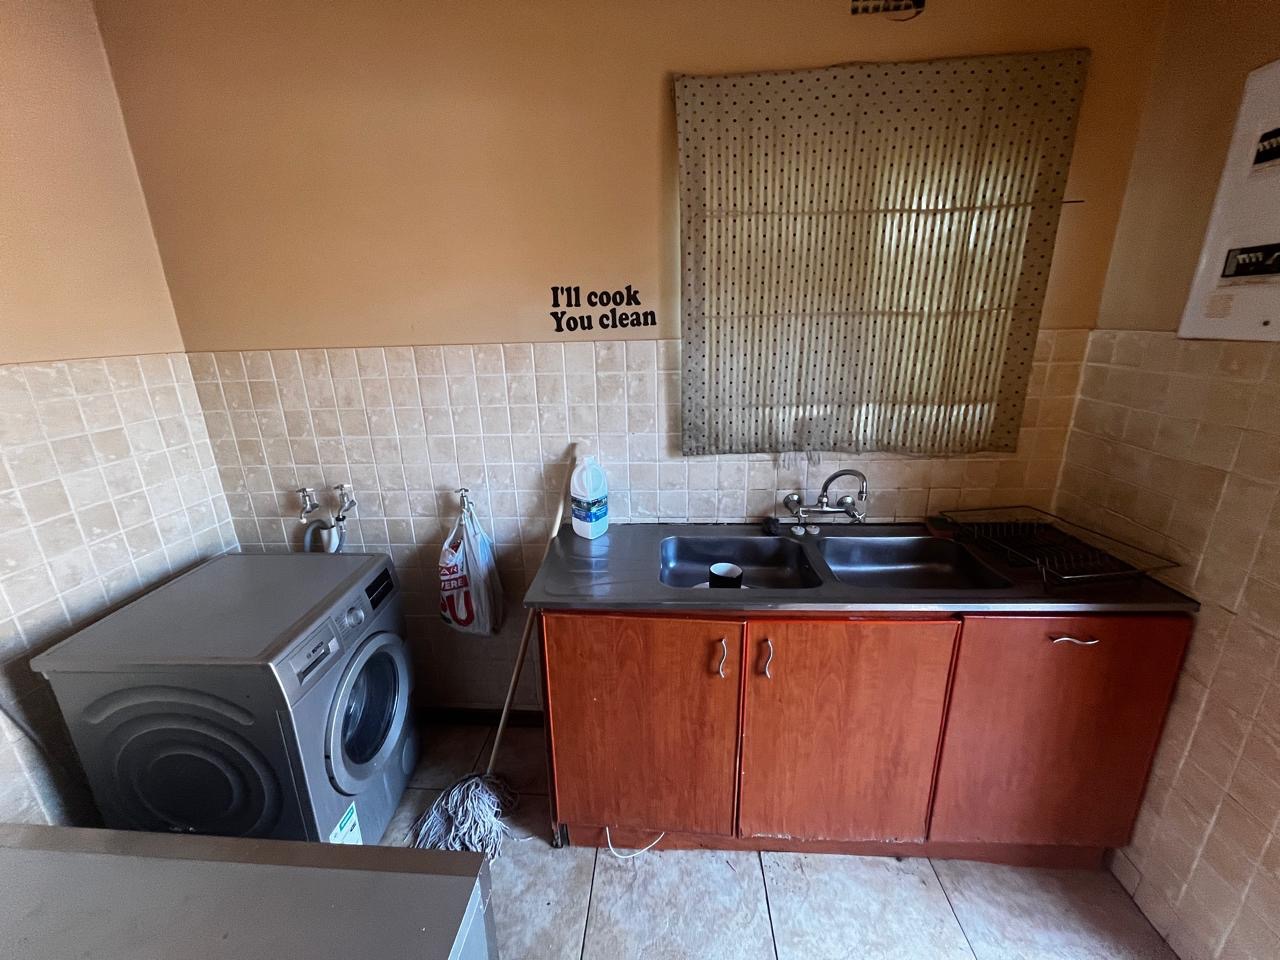
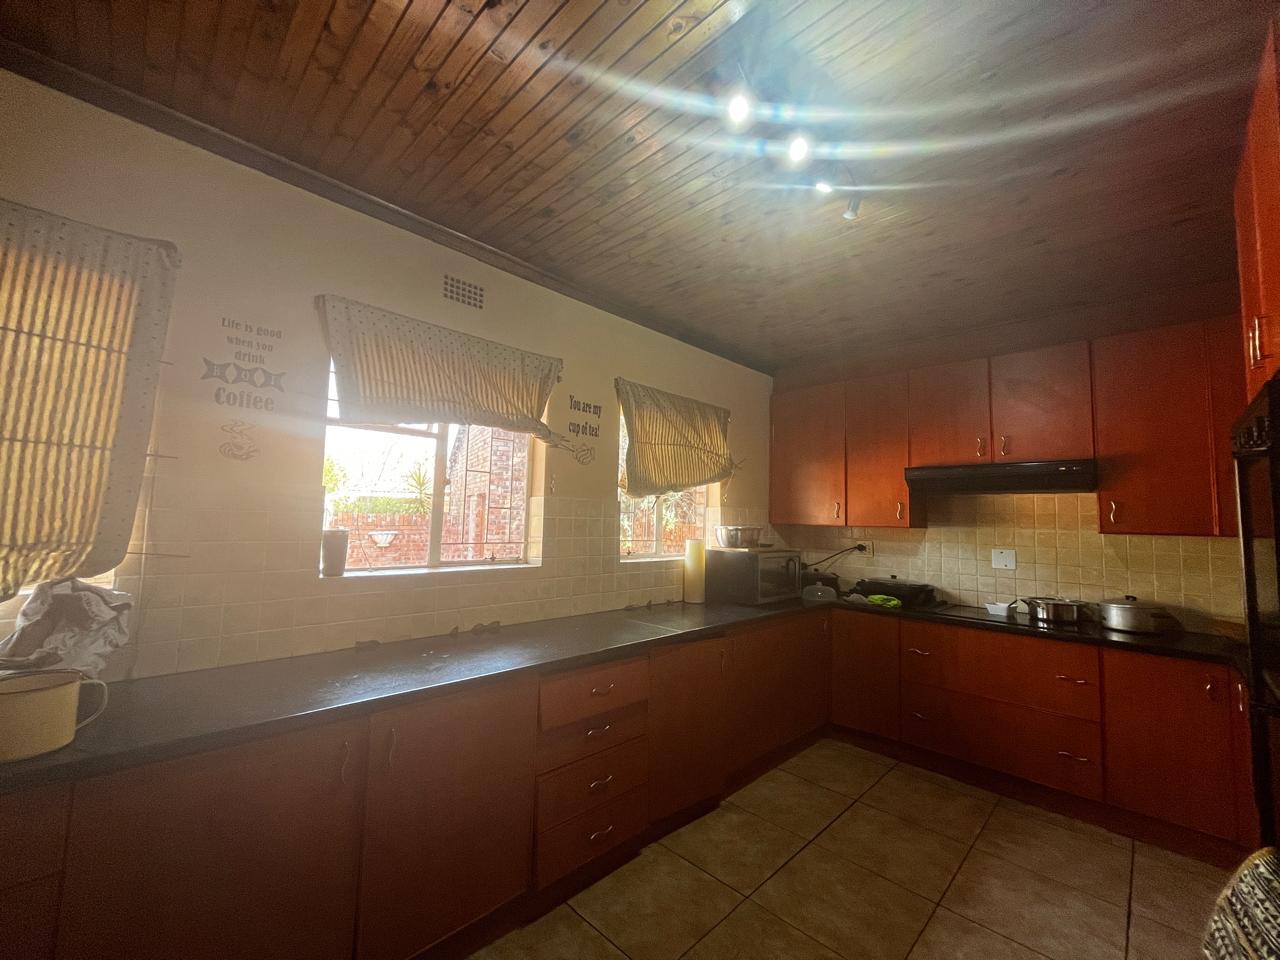
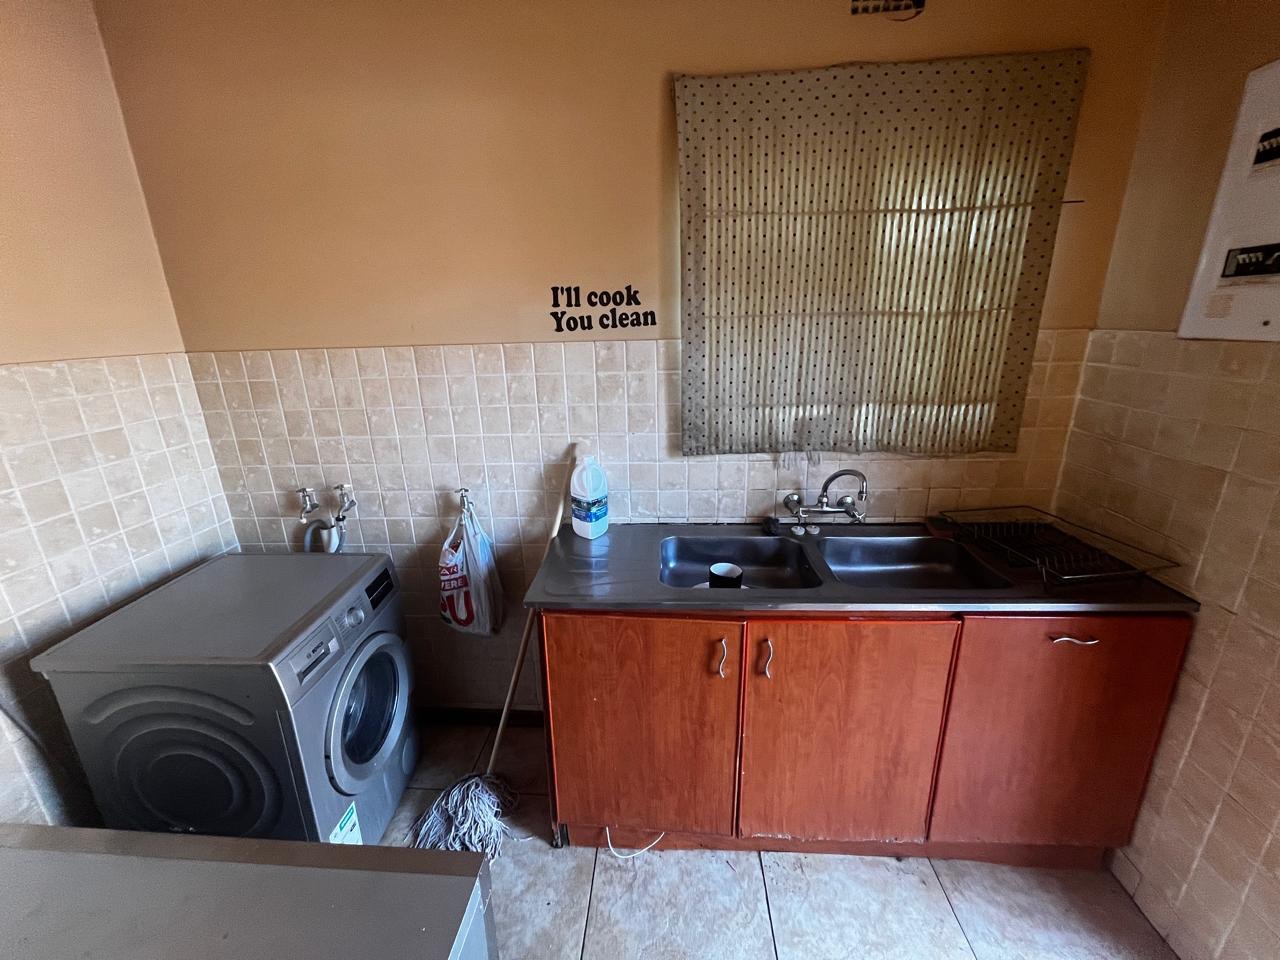
The kitchen offers ample cupboard space and is complemented by a separate scullery for added convenience.
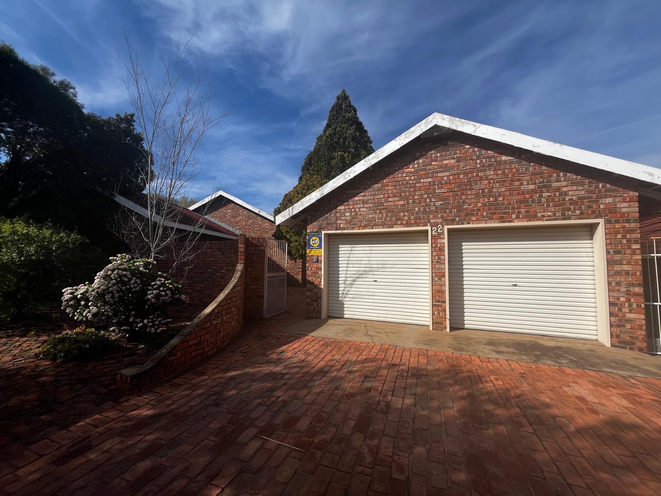
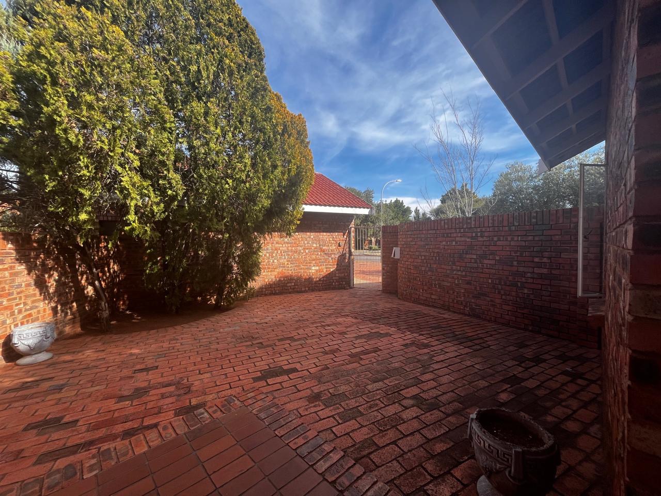
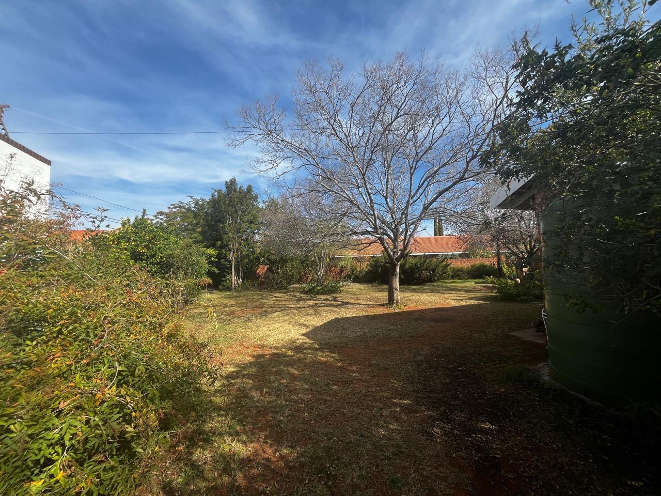
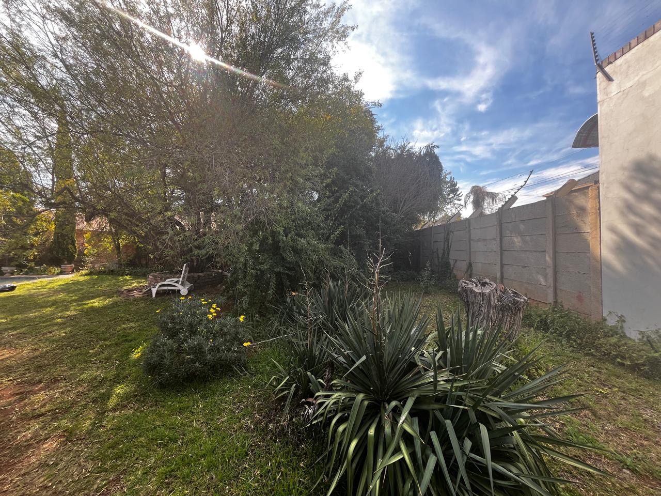
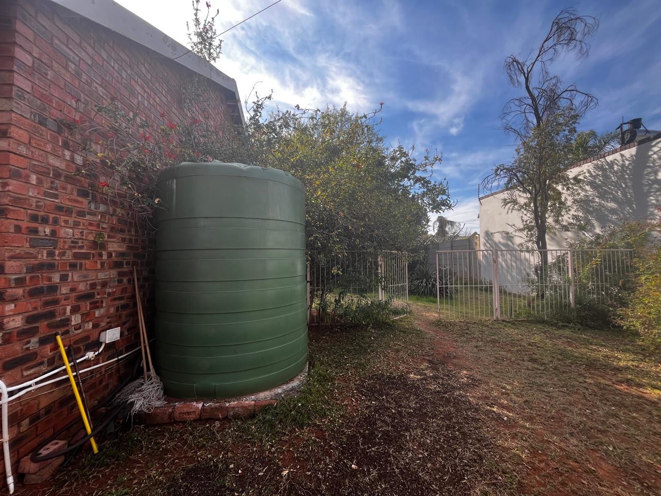
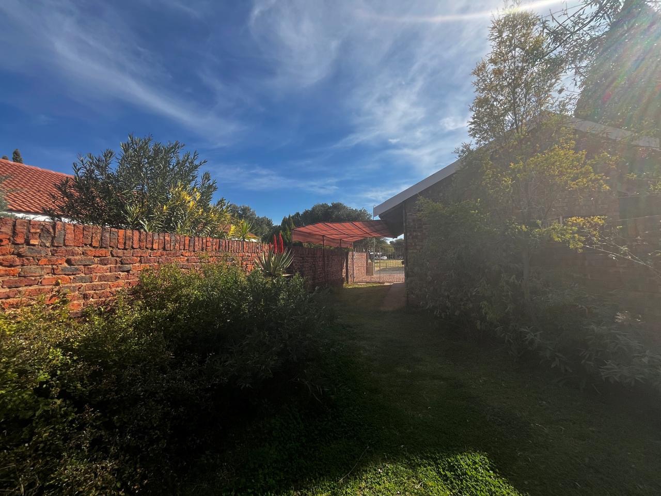
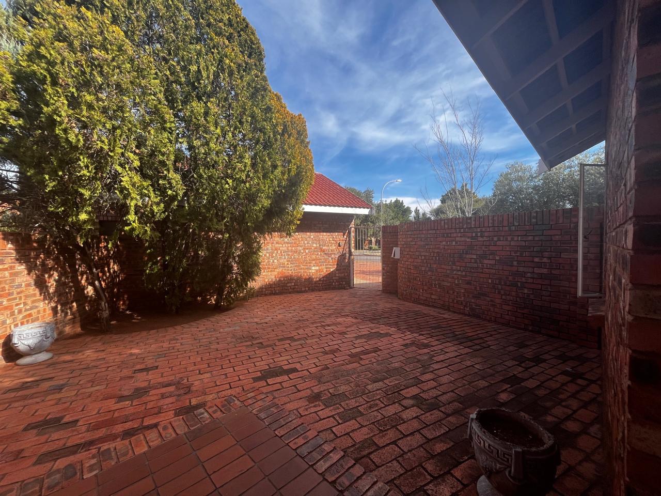
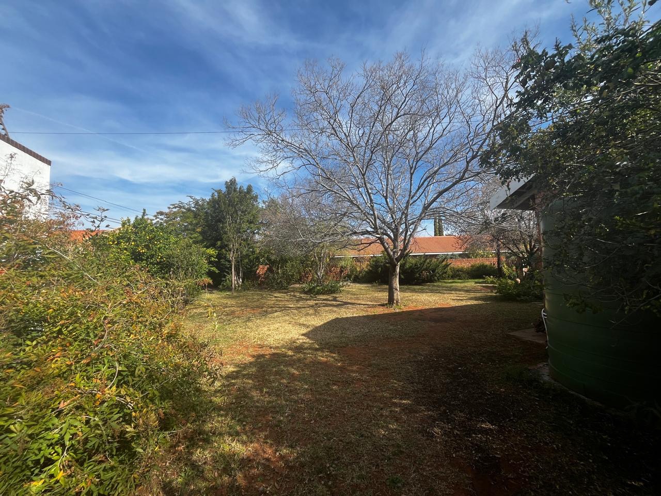
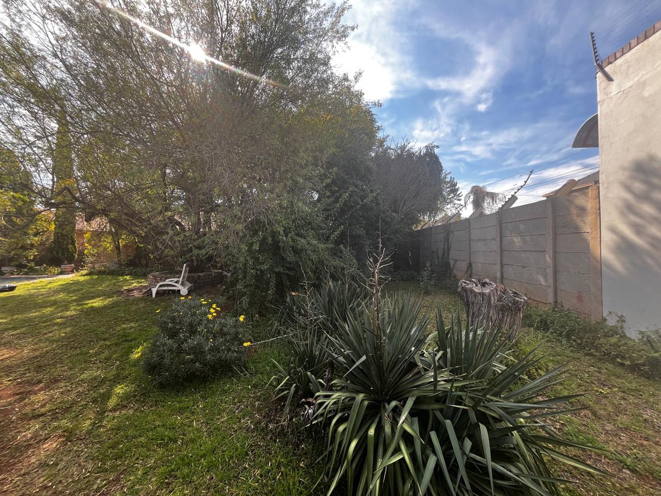
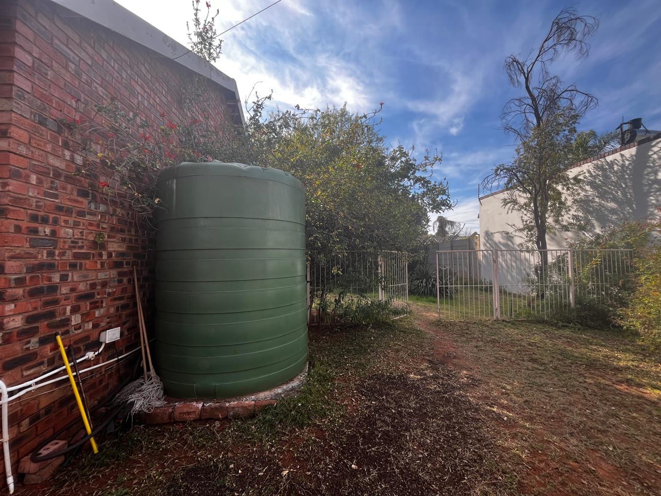
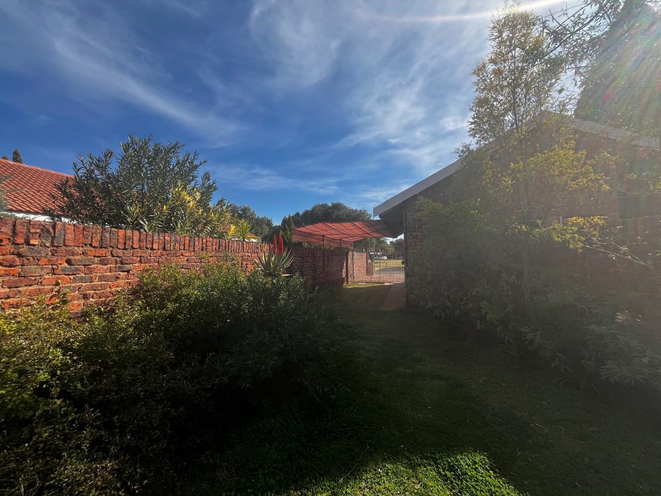
Outside, the expansive garden provides plenty of room for children to play and offers exciting possibilities for future extensions or further development. Additional features include a double garage, domestic quarters, and a water tank (currently not connected to the house).
If you're looking for a spacious home in one of Kimberley's most desirable neighbourhoods, with the opportunity to add your own style and value, this property is well worth viewing.
Property Details
- 4 Bedrooms
- 2 Bathrooms
- 2 Garages
- 1 Ensuite
- 1 Lounges
- 1 Dining Area
Property Features
- Study
- Pool
- Pets Allowed
- Kitchen
- Paving
- Family TV Room
| Bedrooms | 4 |
| Bathrooms | 2 |
| Garages | 2 |
| Floor Area | 450 m2 |
| Erf Size | 1 669.0 m2 |
Contact the Agent

Cecile Strydom
Full Status Property Practitioner