- 5
- 3
- 2
- 1 011.0 m2
Monthly Costs
Monthly Bond Repayment ZAR .
Calculated over years at % with no deposit. Change Assumptions
Affordability Calculator | Bond Costs Calculator | Bond Repayment Calculator | Apply for a BondBond Calculator

Disclaimer: The estimates contained on this webpage are provided for general information purposes and should be used as a guide only. While every effort is made to ensure the accuracy of the calculator, RE/MAX of Southern Africa cannot be held liable for any loss or damage arising directly or indirectly from the use of this calculator, including any incorrect information generated by this calculator, and/or arising pursuant to your reliance on such information.
Monthly Levy: ZAR 3060.00
Special Levies: ZAR 561.85
Property description
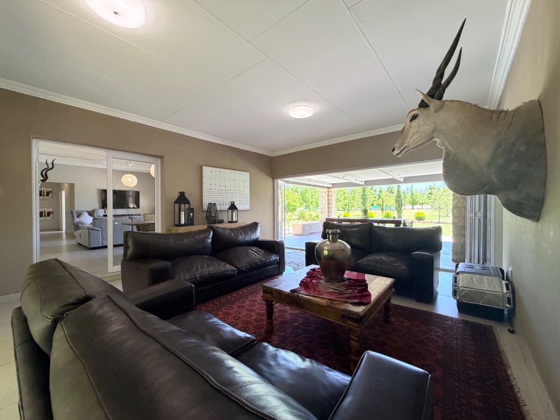
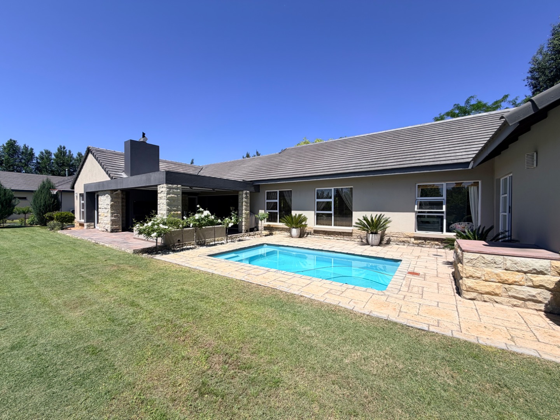
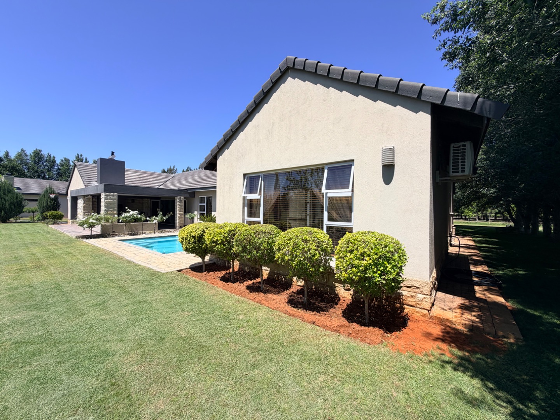
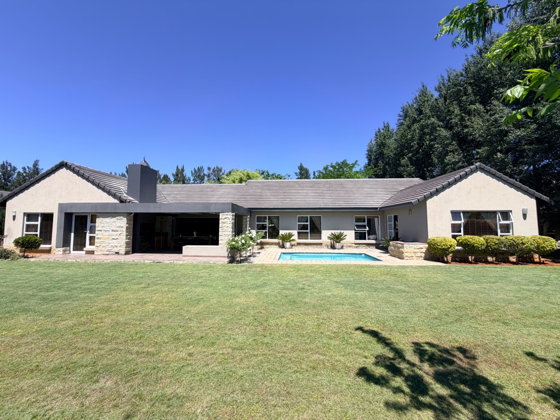
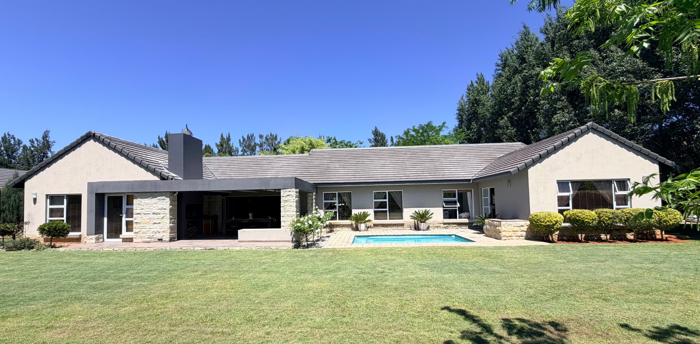
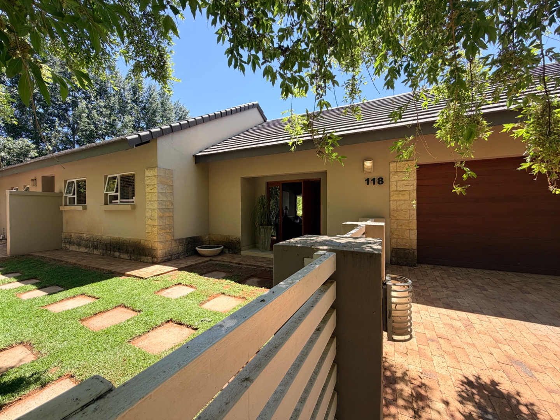
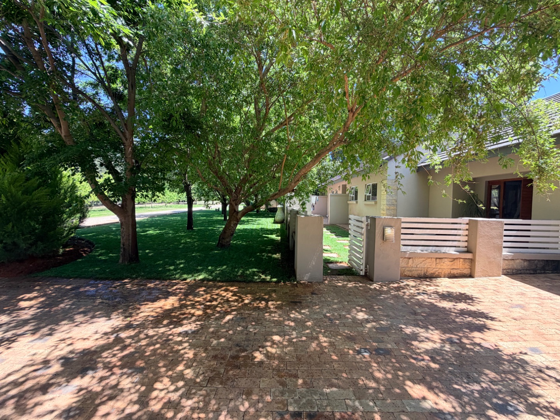
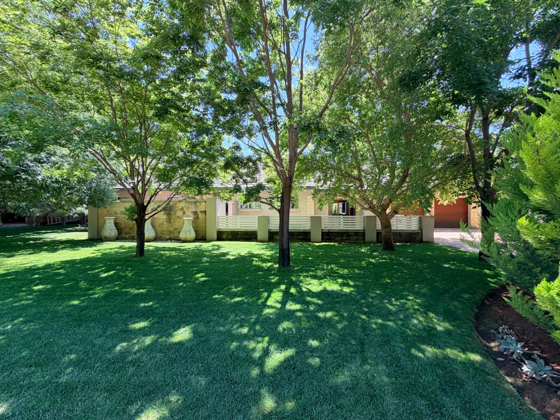
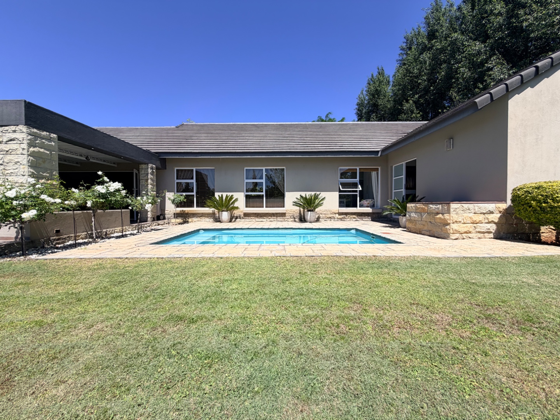
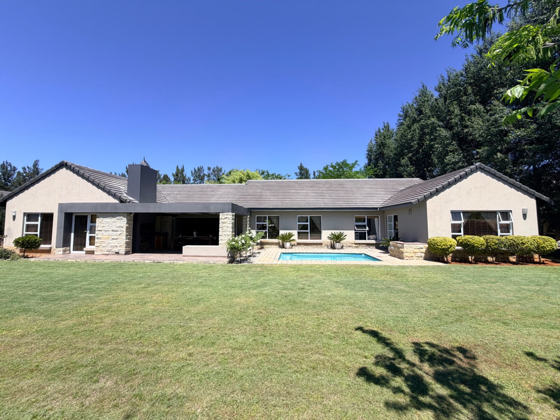
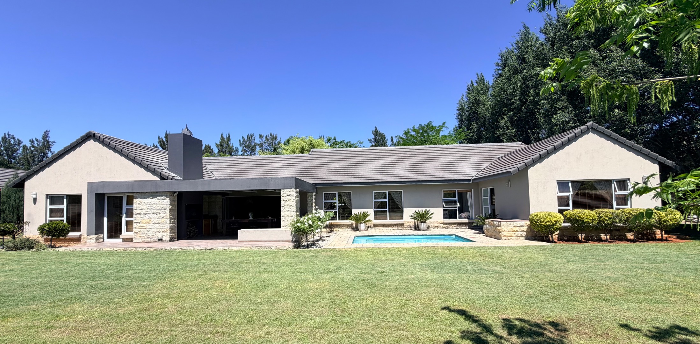
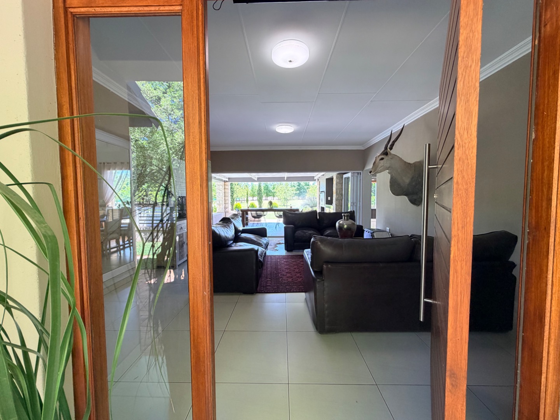
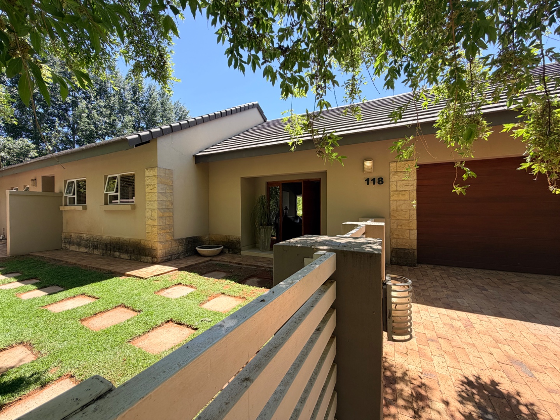
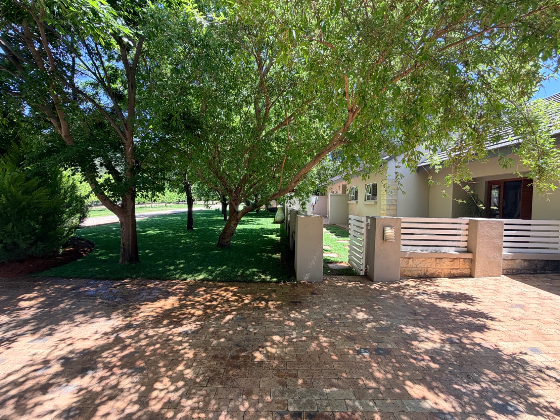
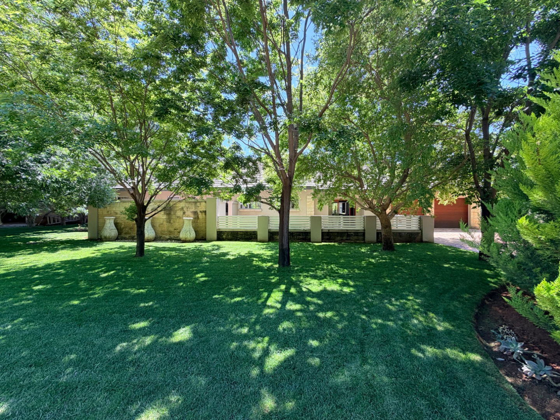
Set within the prestigious Magersfontein Memorial Golf Estate, this exceptional family home offers a rare blend of country estate living, peaceful surroundings and an enviable sense of privacy. Although nestled within the estate, its position and established greenery create an almost secluded sanctuary, where expansive views, mature trees and beautifully landscaped gardens set the tone for relaxed, sophisticated living.
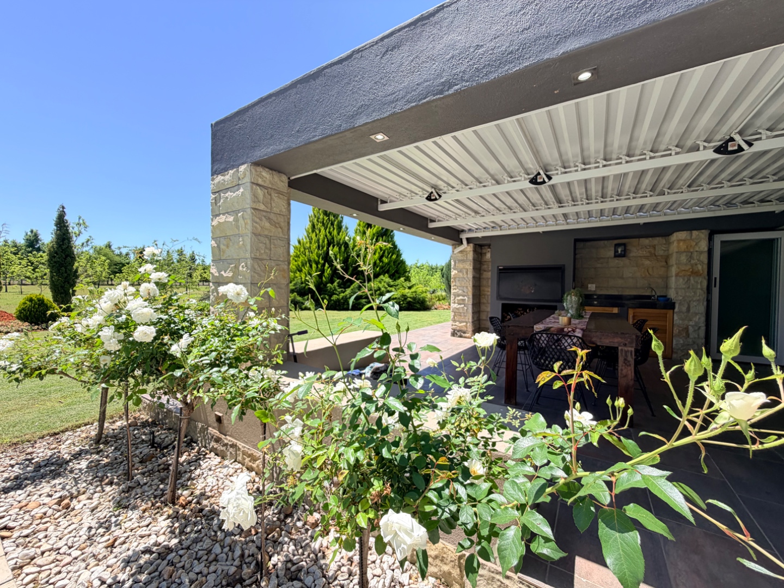
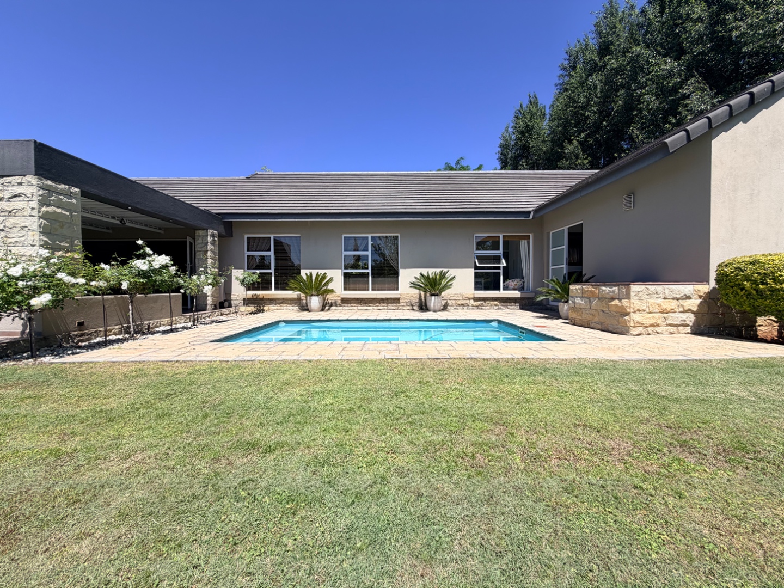
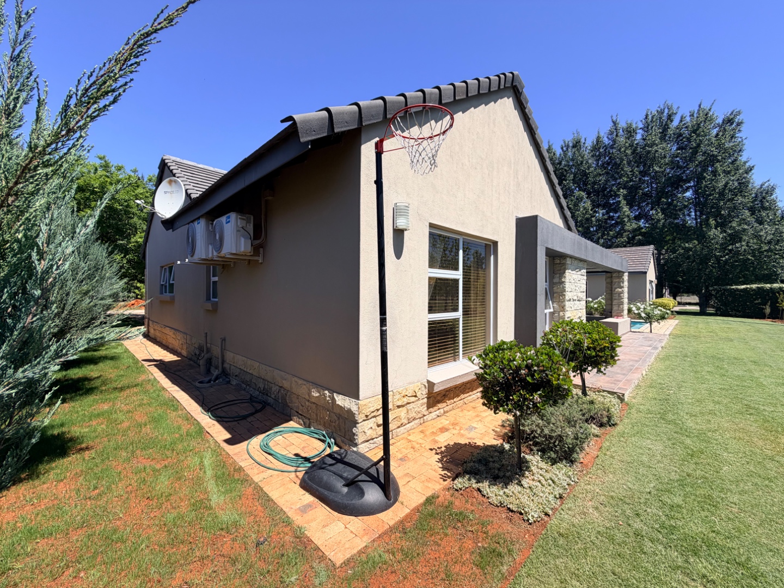
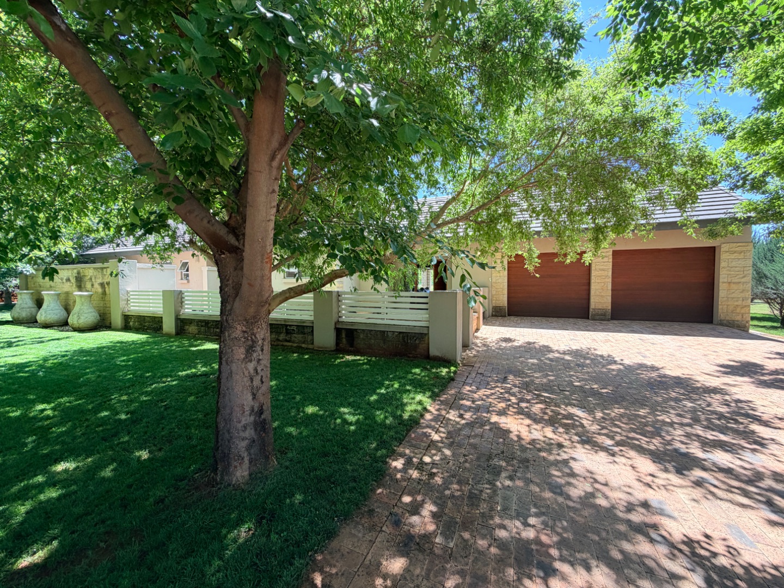
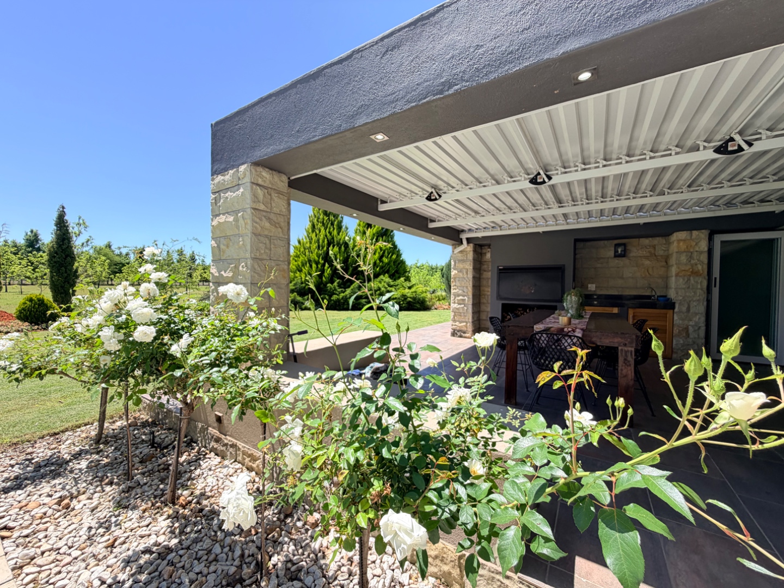
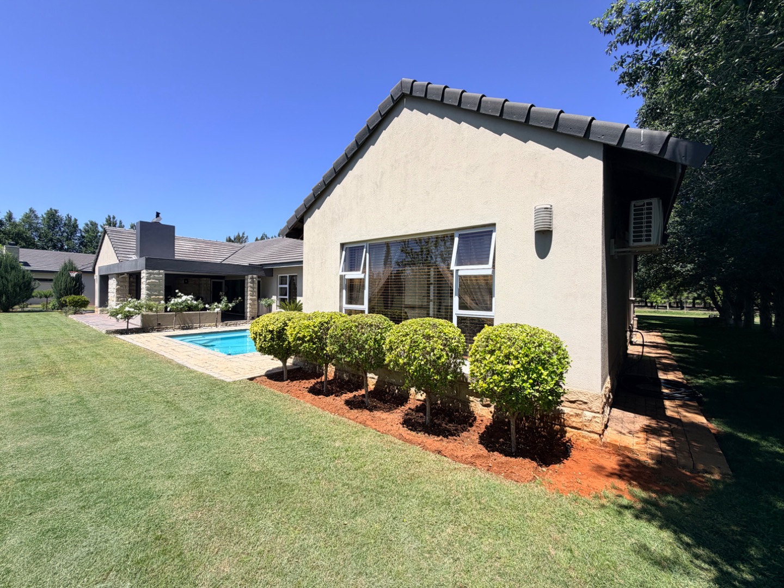
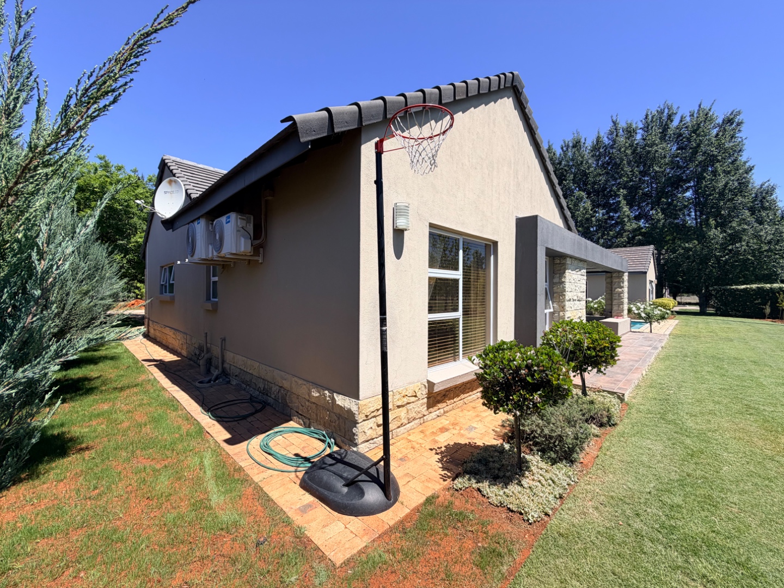
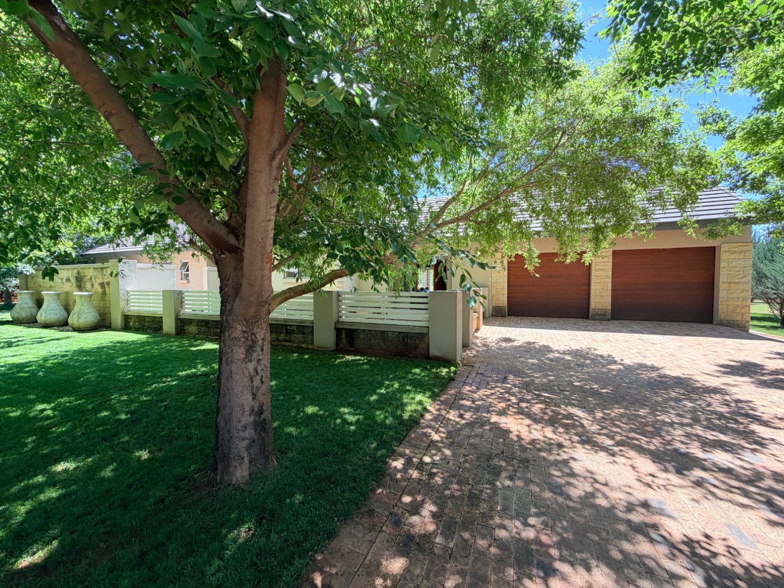
From the moment you arrive, the home welcomes you with a neatly tarred driveway, lush lawns and established trees that frame the property beautifully. The overall aesthetic complements the character of the estate, creating a home that feels both timeless and naturally at ease with its surroundings.
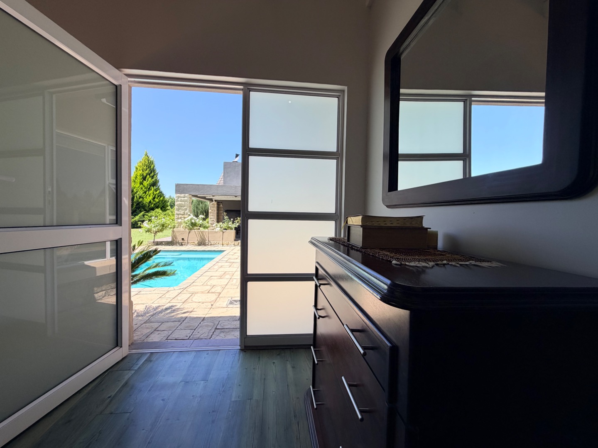
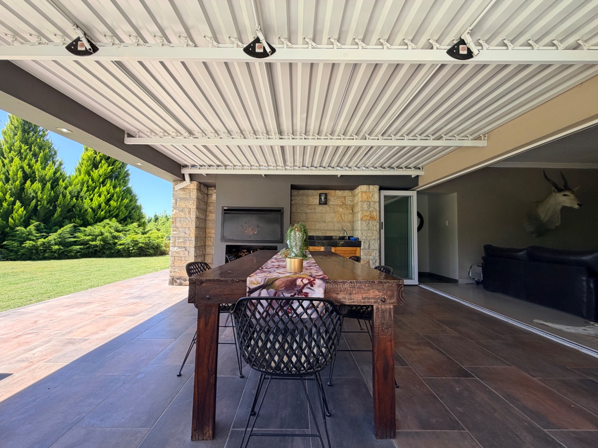
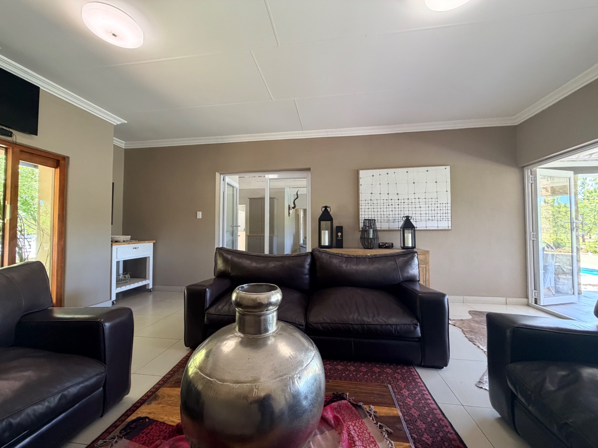
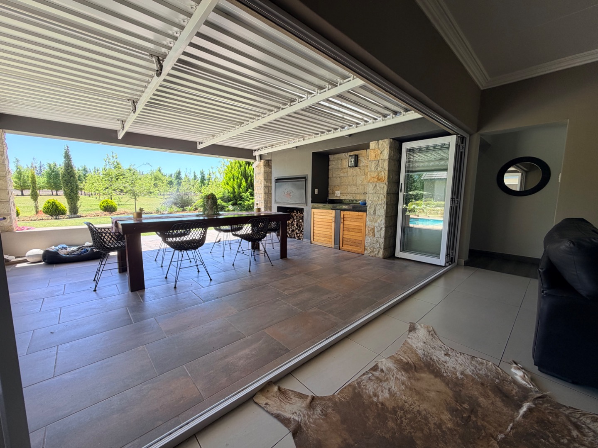
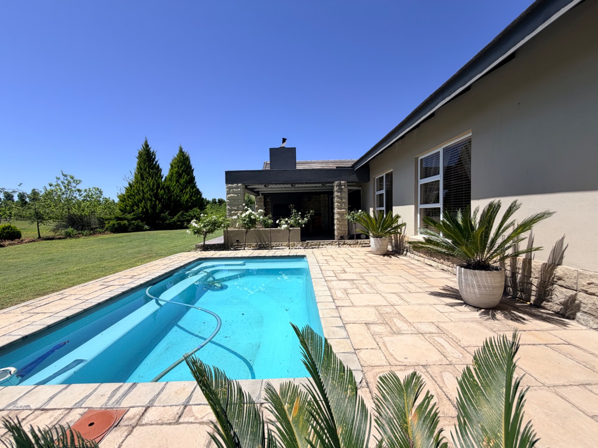
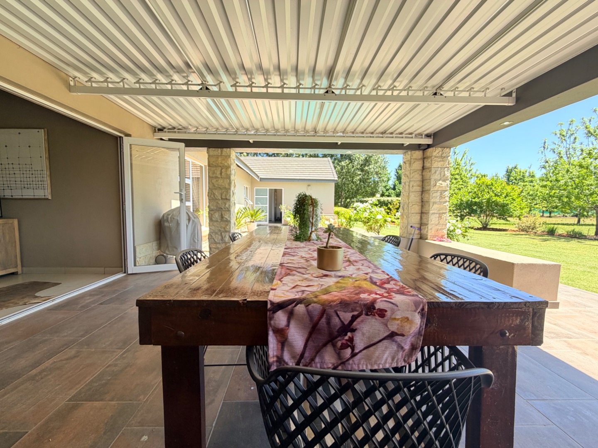
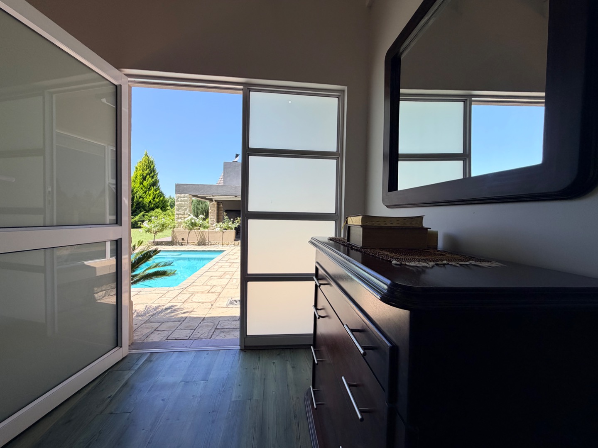
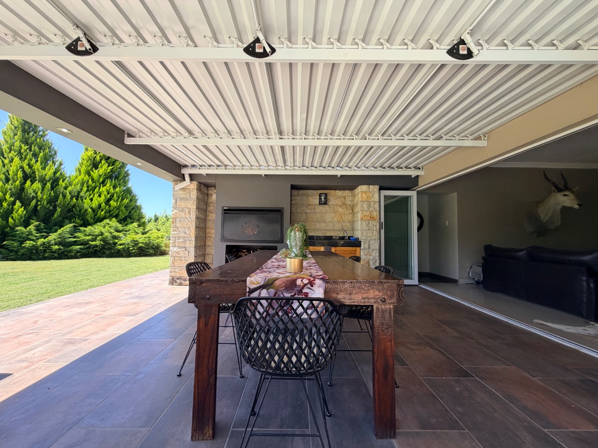
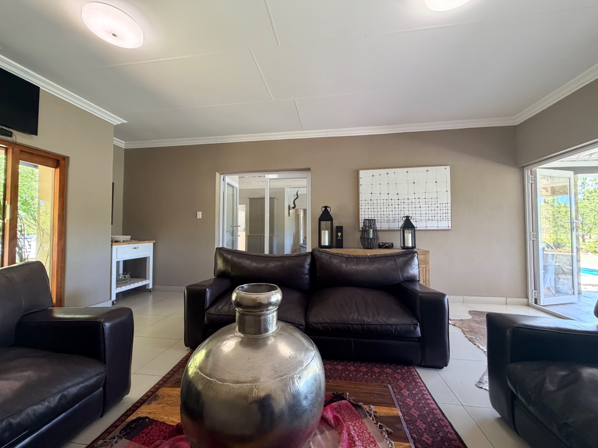
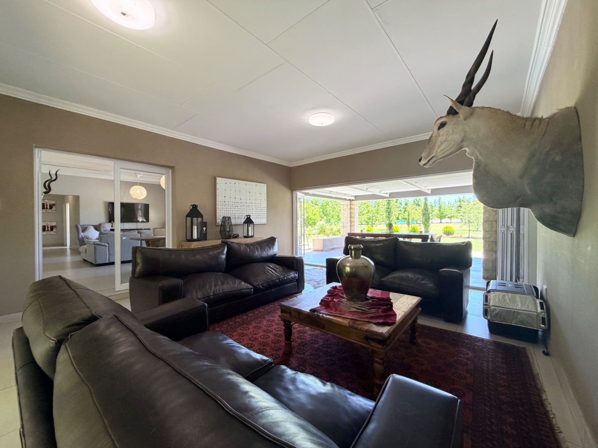
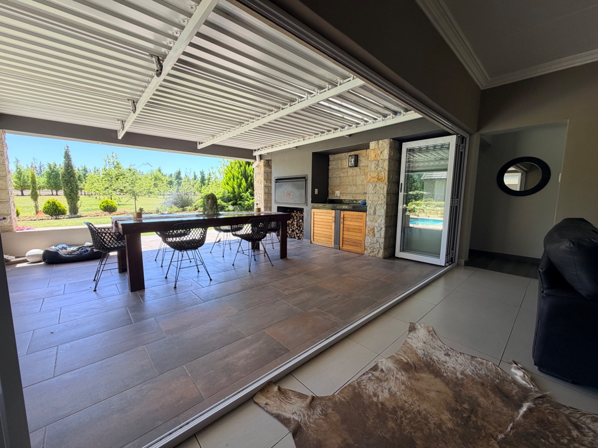
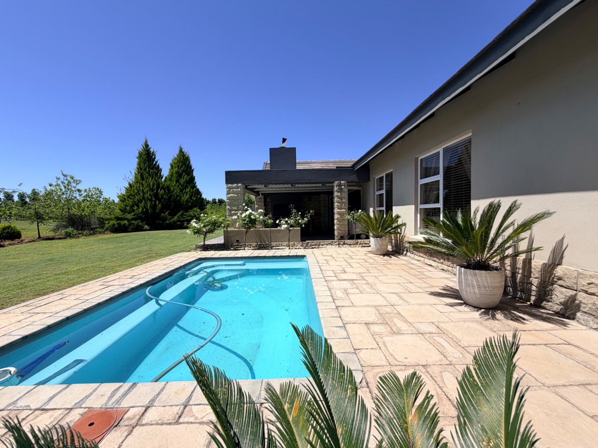
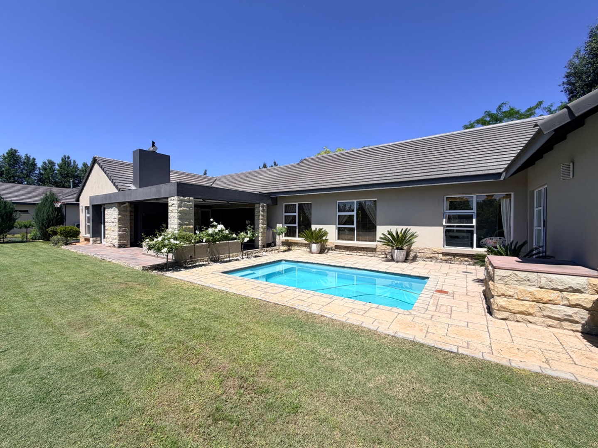
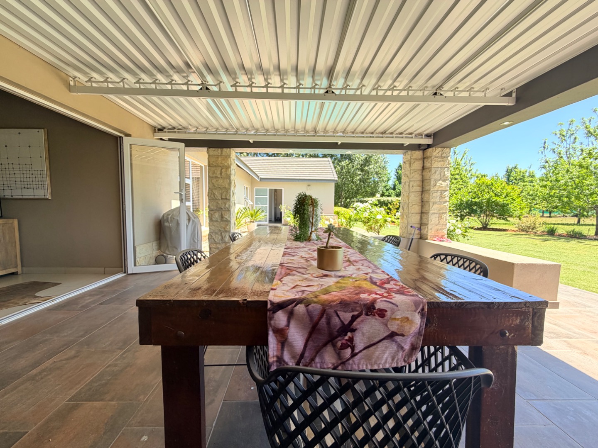
Outdoor living takes center stage, with a sparkling swimming pool and inviting entertainment area sheltered by a louvred roof. Complete with a built-in braai, this space is ideal for leisurely afternoons, family gatherings and entertaining friends, all while enjoying the privacy provided by the mature trees and the expansive views beyond. Aluminum stacker doors open seamlessly into the formal lounge, creating a natural connection between indoor comfort and outdoor entertaining.
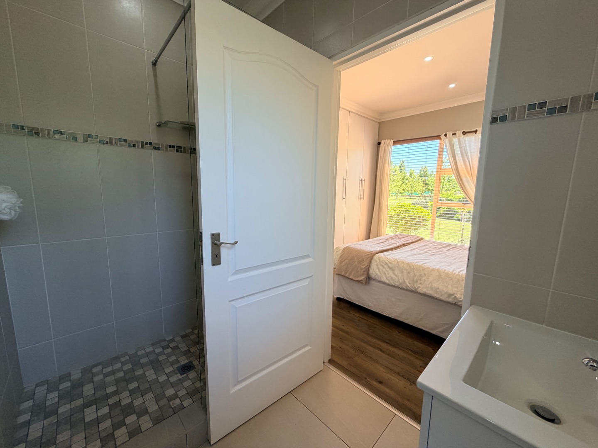
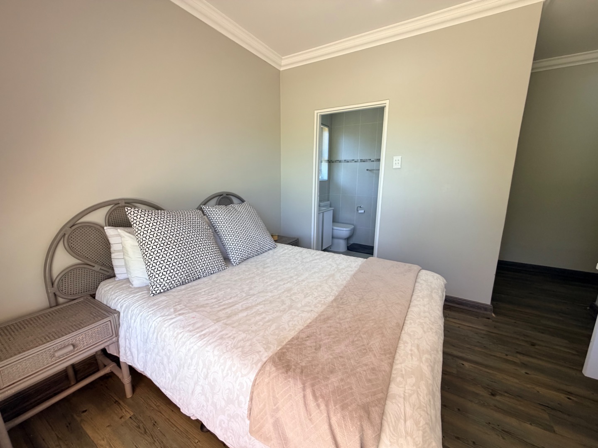
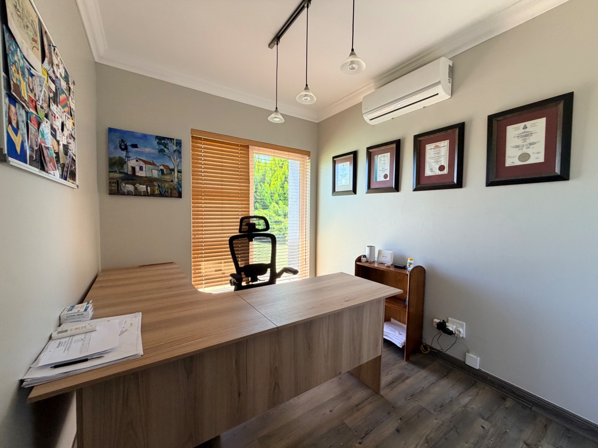
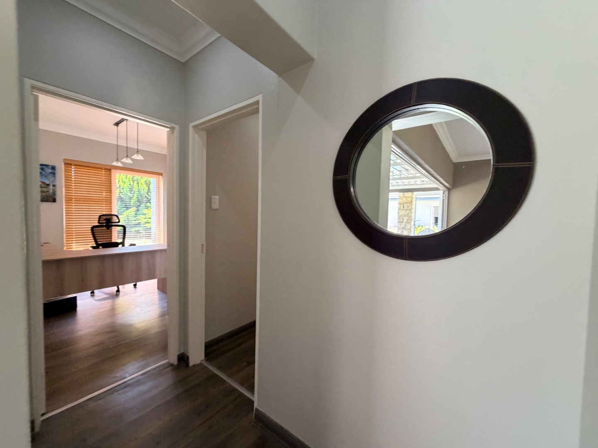
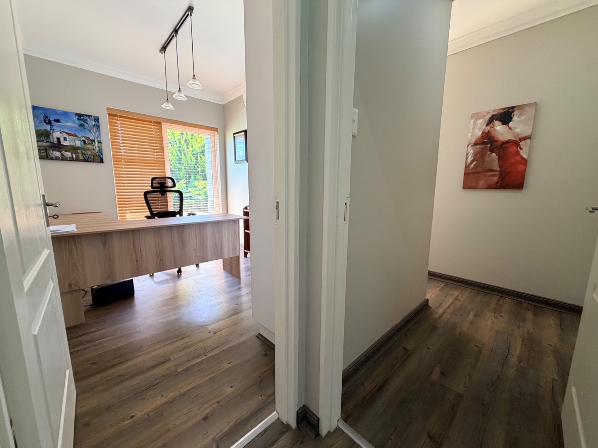
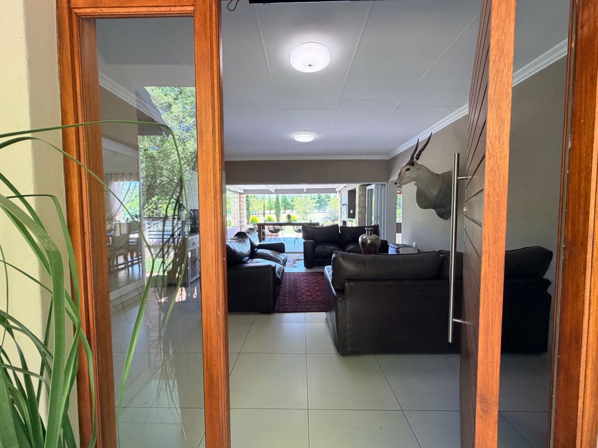
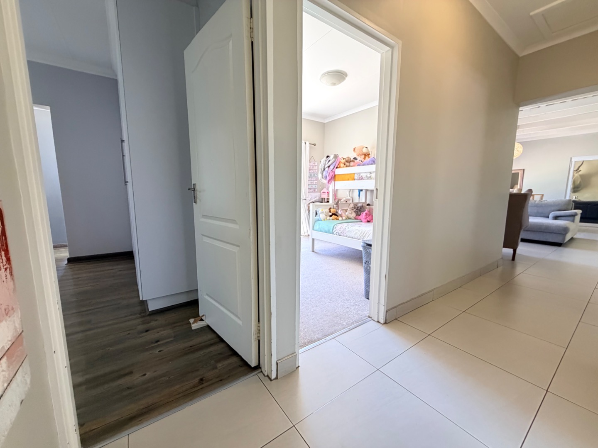
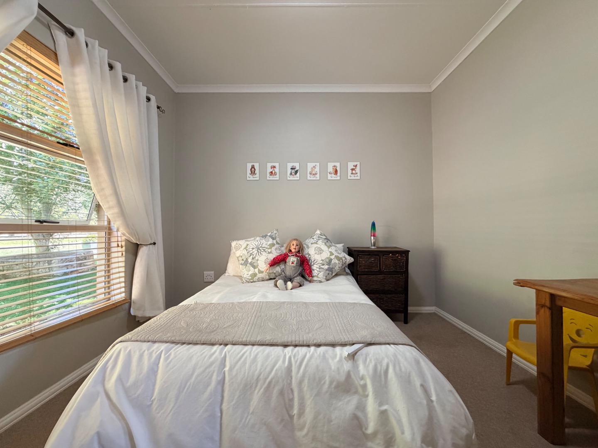
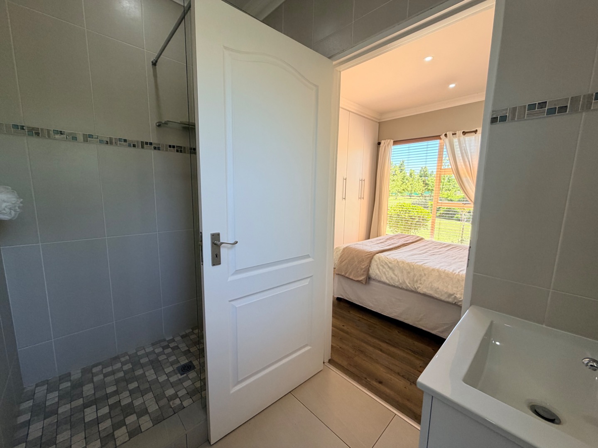
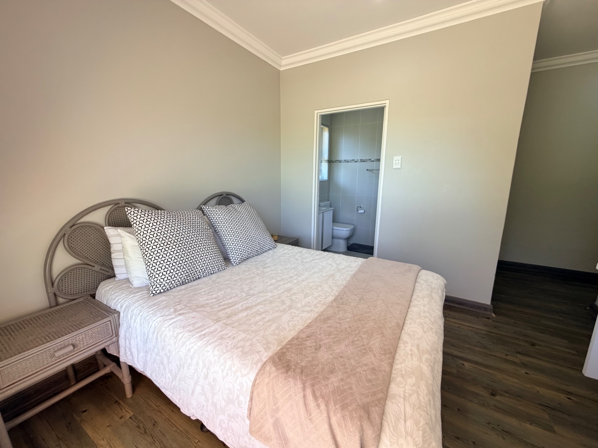
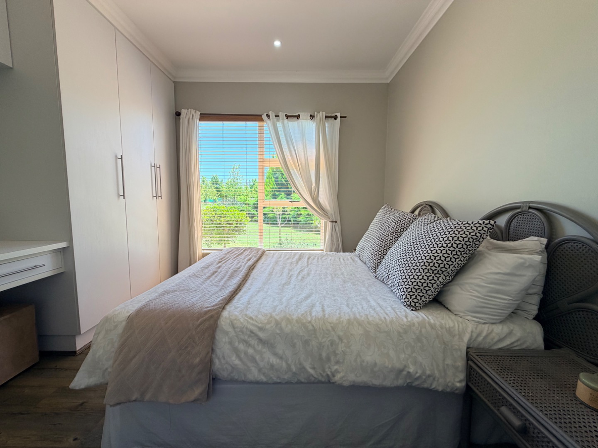
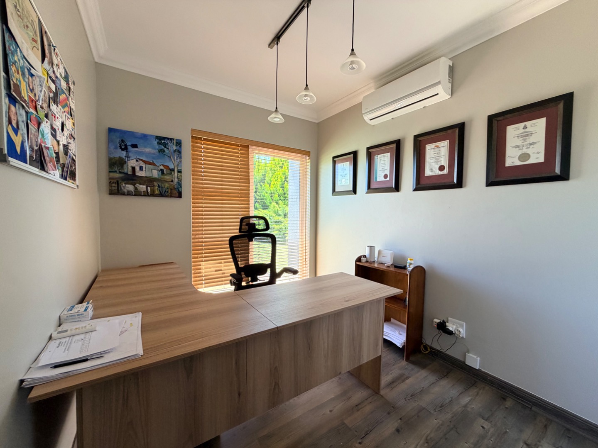
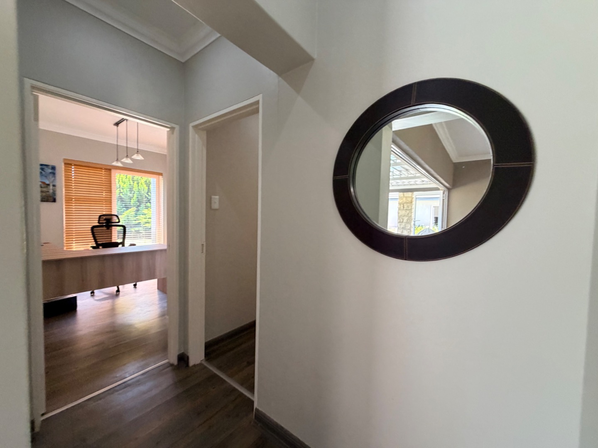
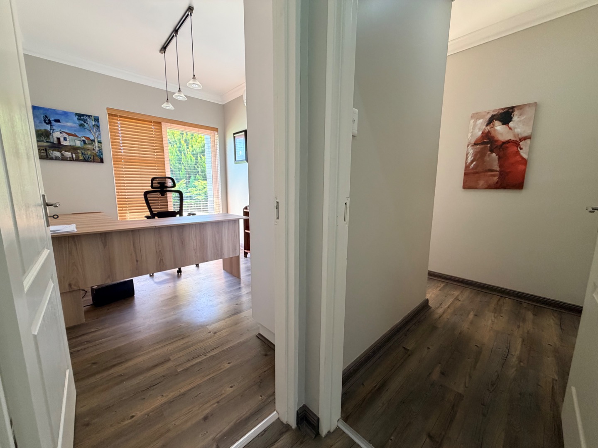
The main entrance also leads into the formal lounge, providing a welcoming reception area. Adjacent to this space is a dedicated office (or fifth bedroom) and an additional guest bedroom with an en-suite bathroom. Both rooms are generously proportioned and feature doors opening directly onto the garden, offering flexibility, convenience and a lovely connection to the outdoors.
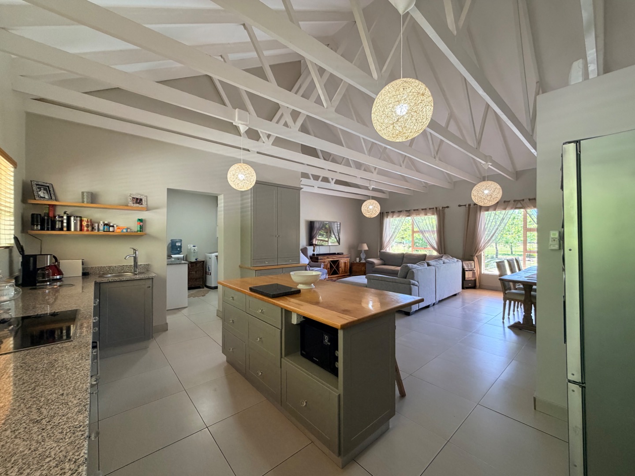
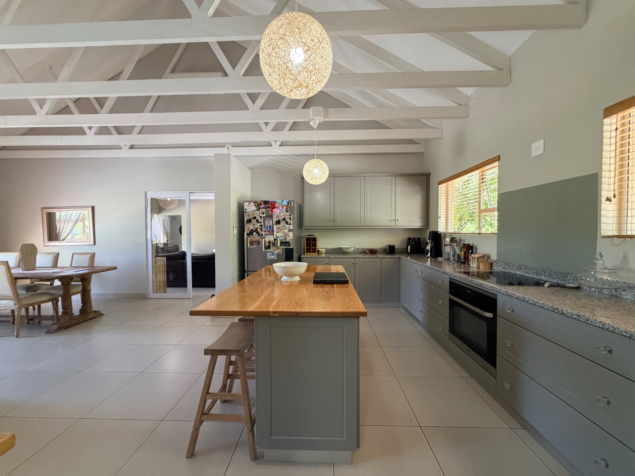
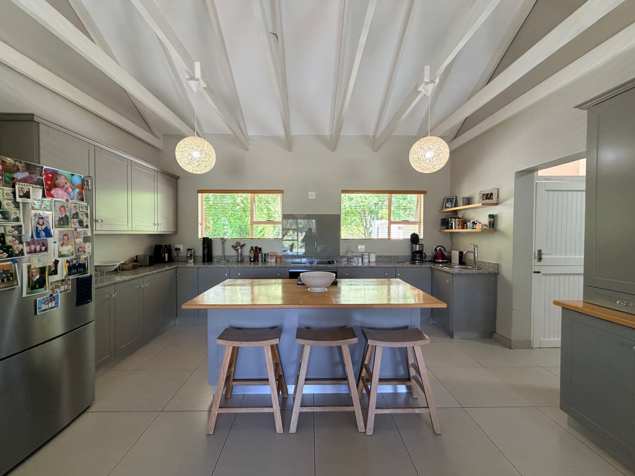
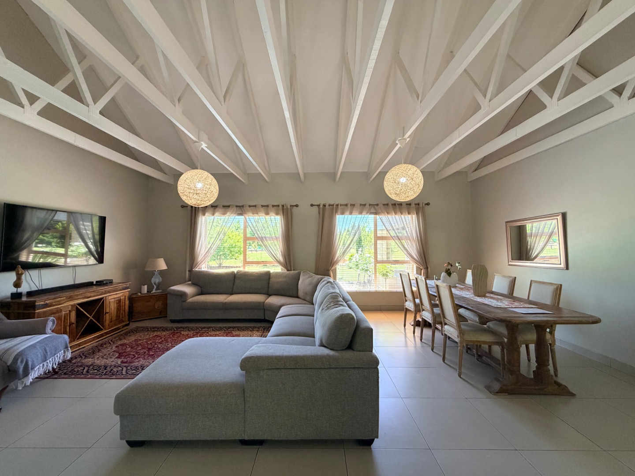
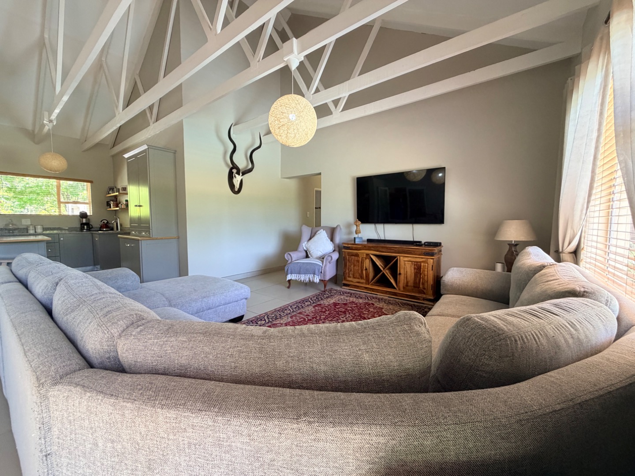
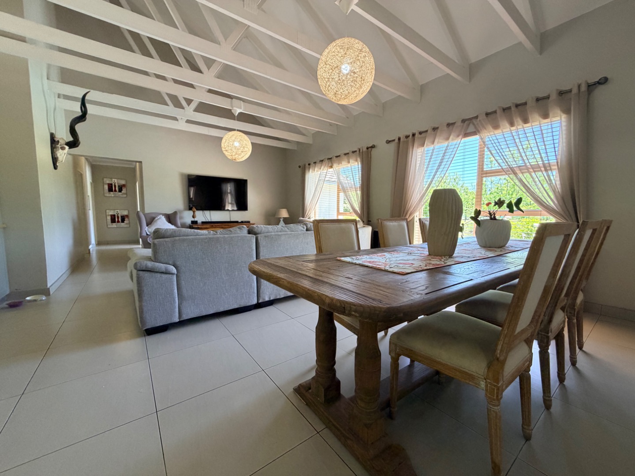
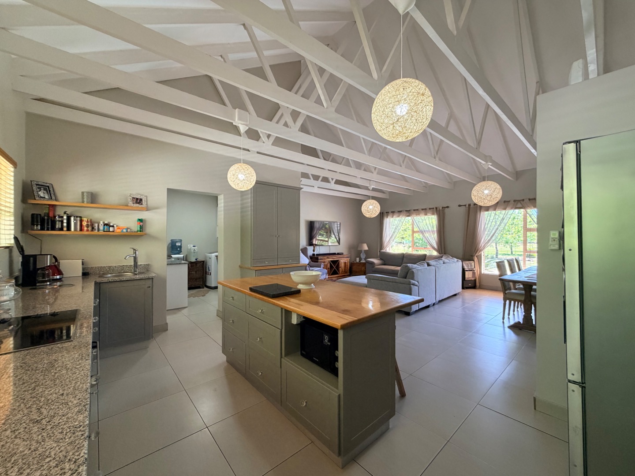
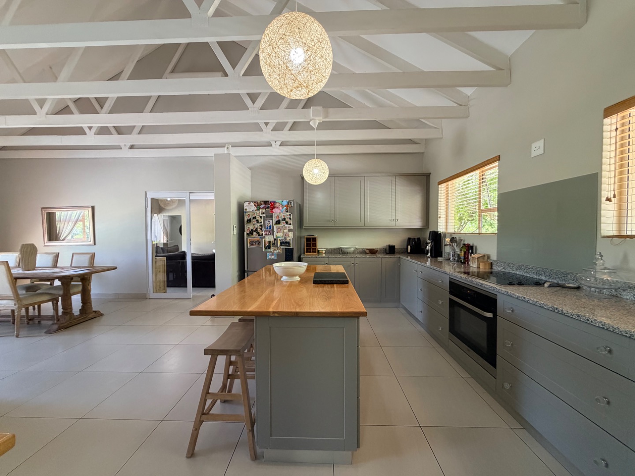
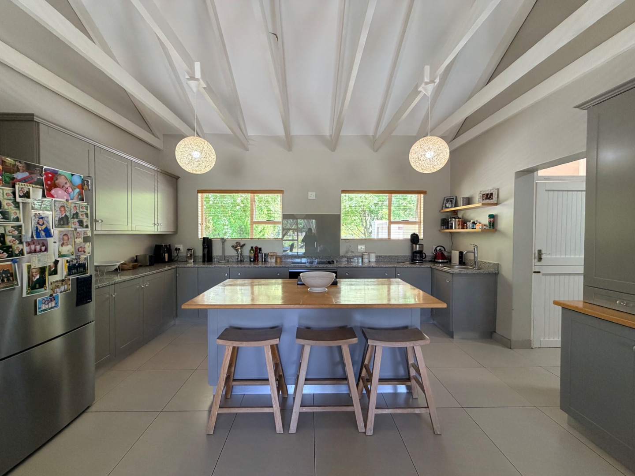
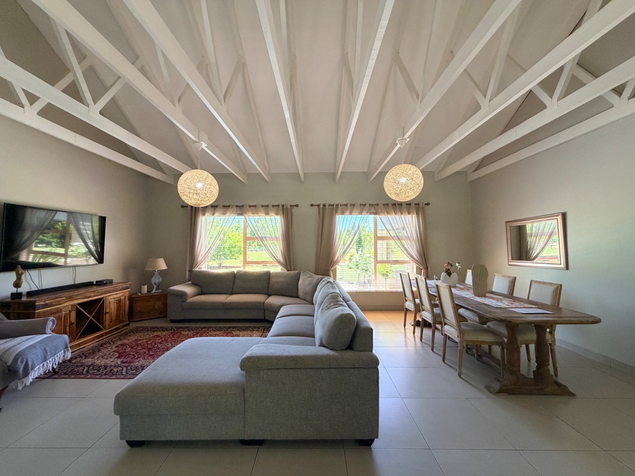
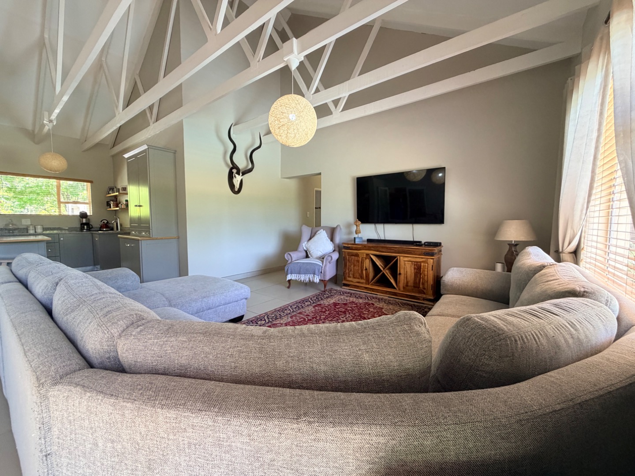
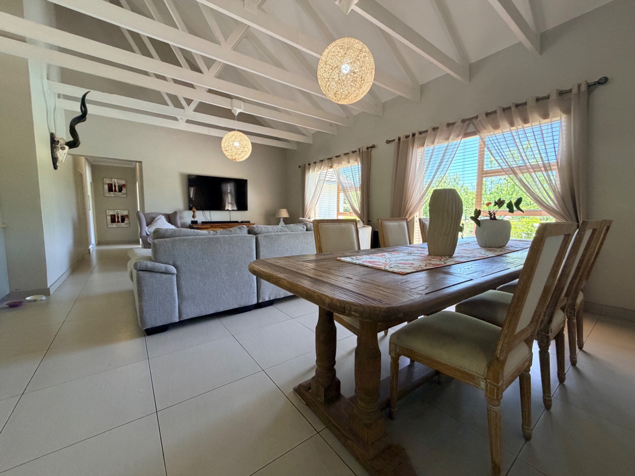
At the heart of the home, the main living area unfolds beneath impressive high-beamed ceilings, creating an atmosphere of openness, volume and warmth. The open-plan design brings together the kitchen, dining room and family TV lounge, making this an inviting space for everyday family life and relaxed entertaining.
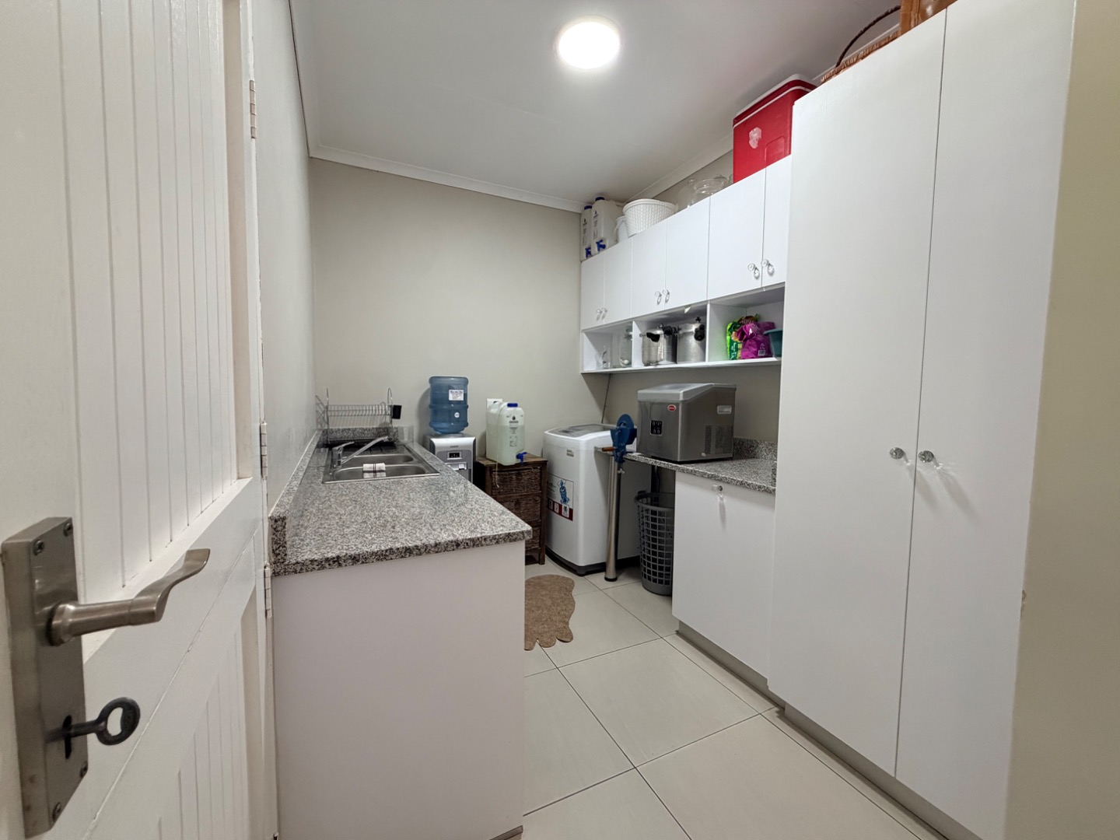
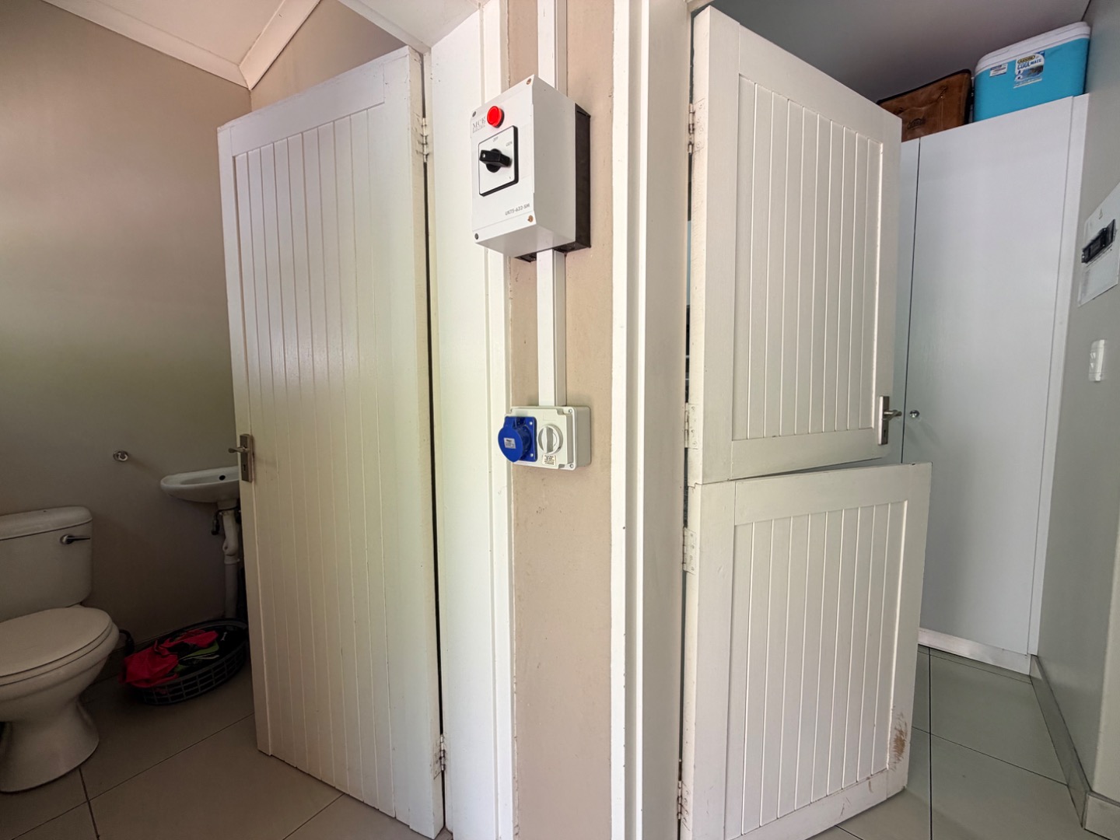
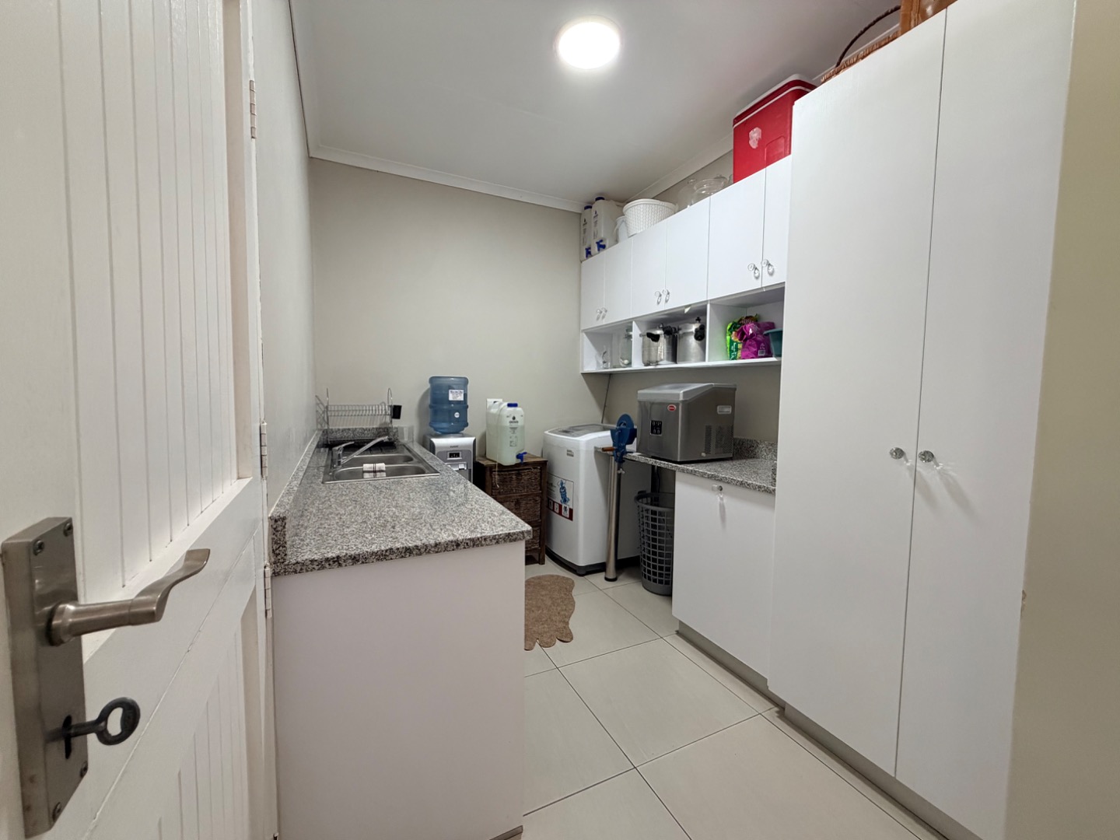
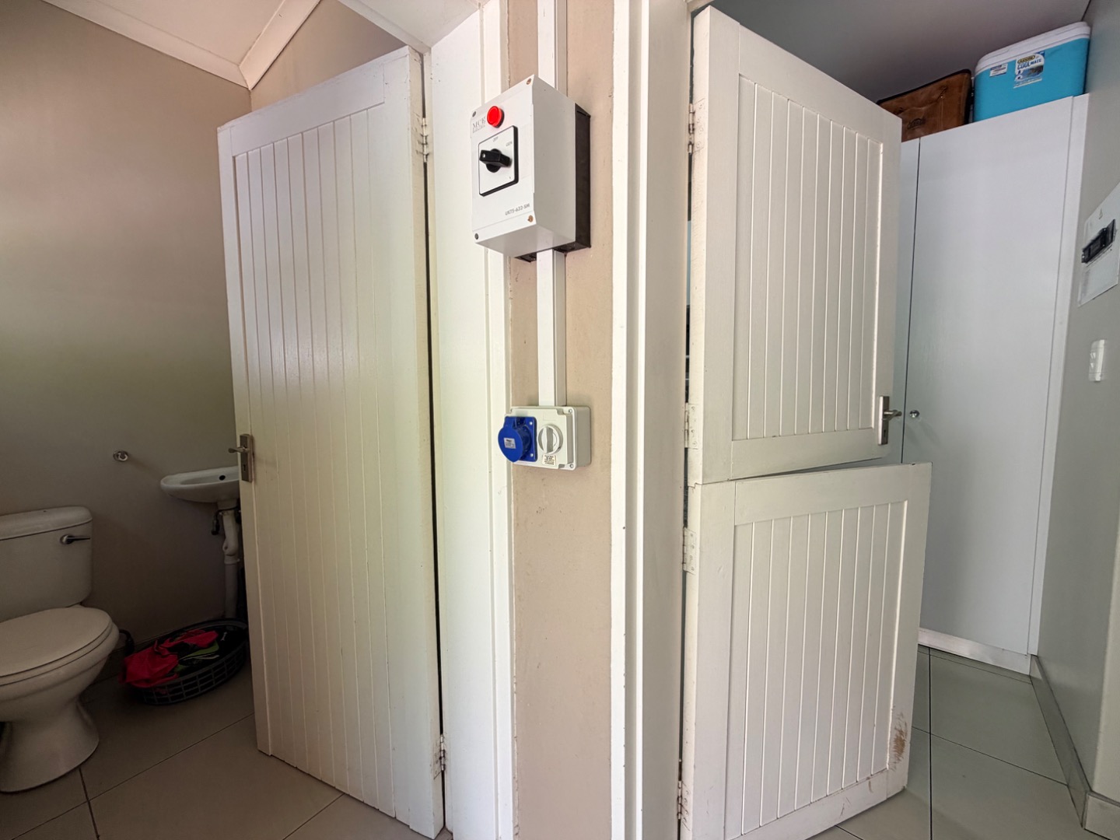
The kitchen is complemented by a separate scullery and laundry, conveniently positioned alongside and leading out to a private, walled courtyard - a practical and discreet space for laundry and household tasks.
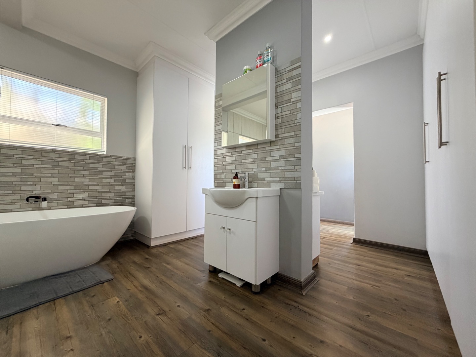
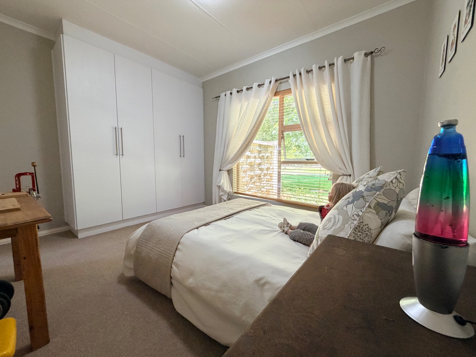
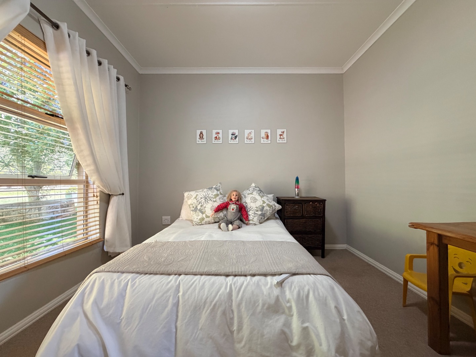
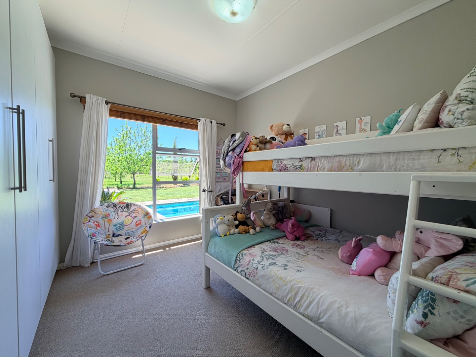
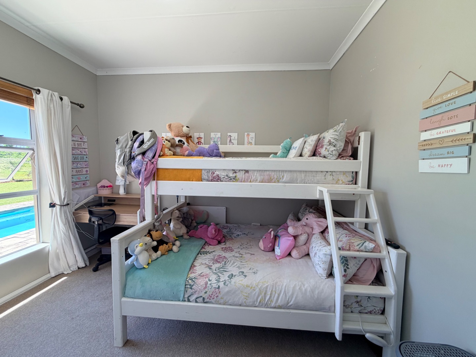
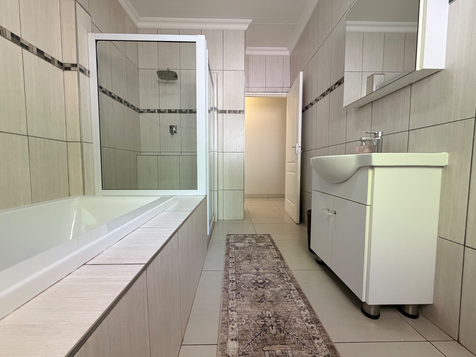
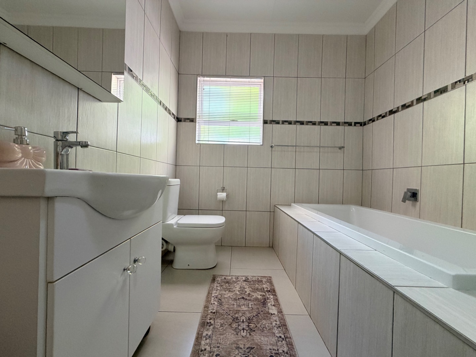
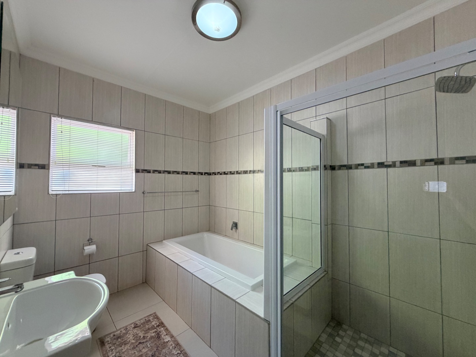
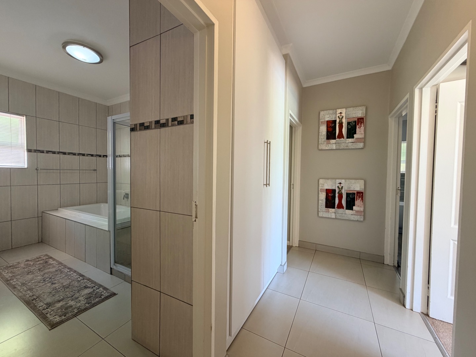
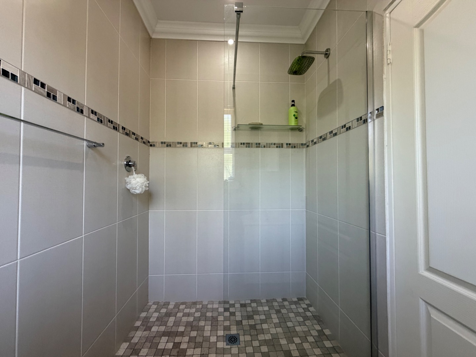
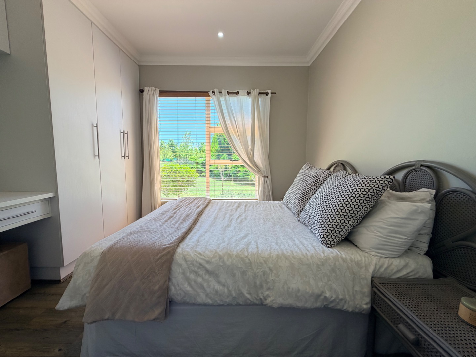
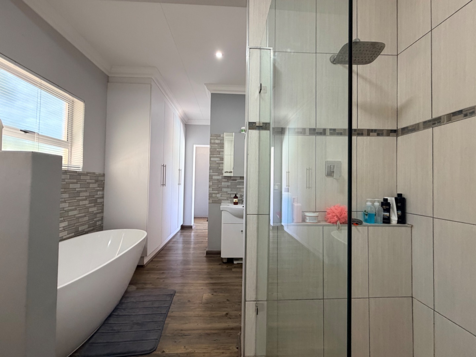
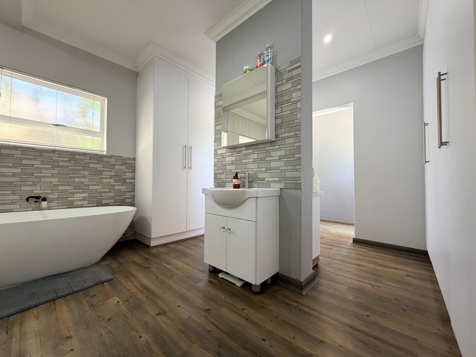
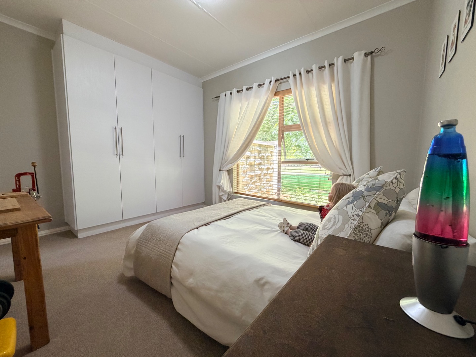
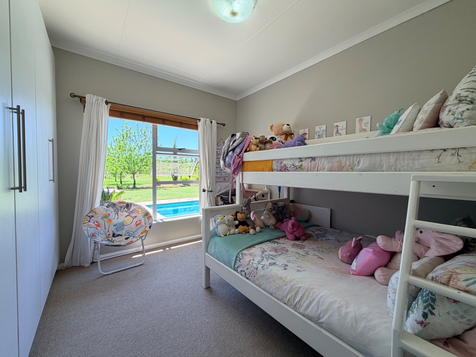
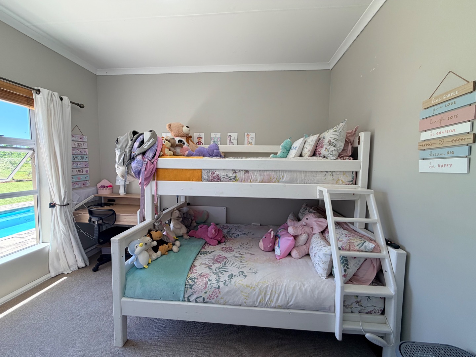
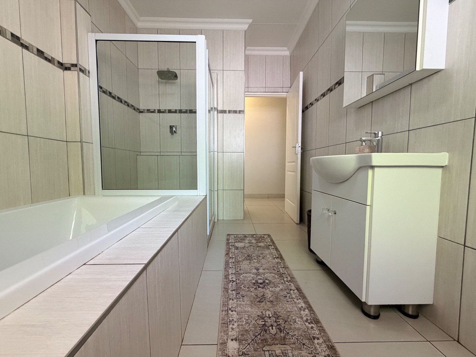
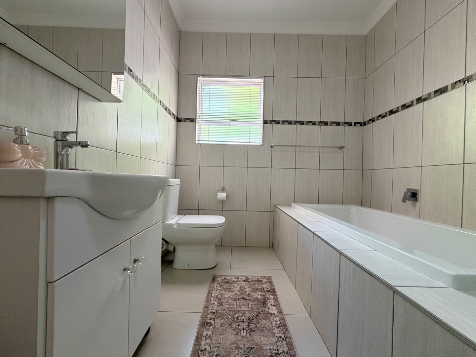
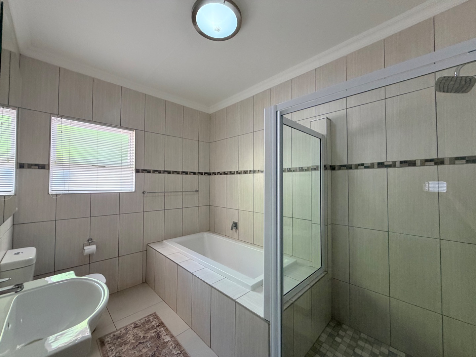
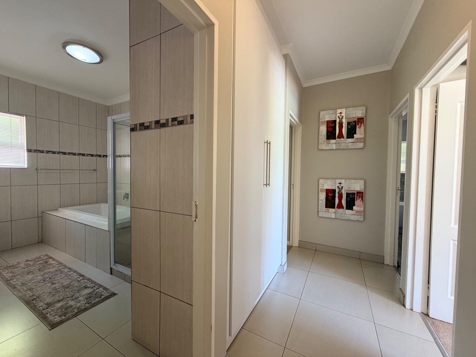
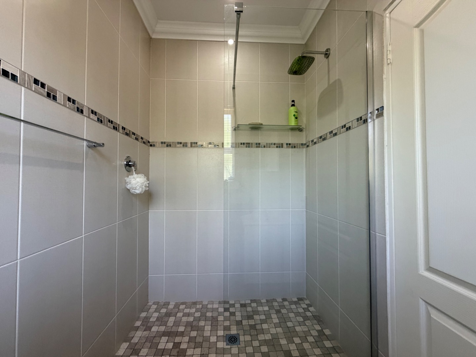
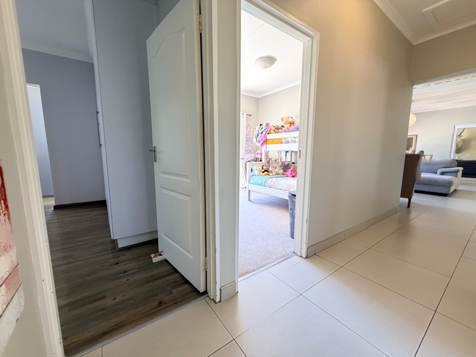
Accommodation is thoughtfully arranged to suit family living. Two additional double bedrooms are serviced by a full family bathroom, with a separate guest toilet adding further convenience.
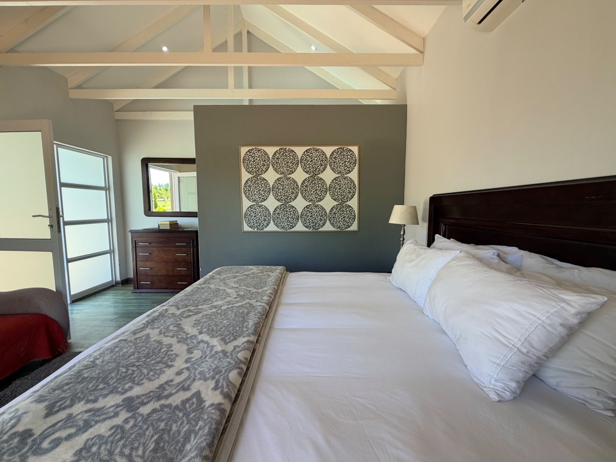
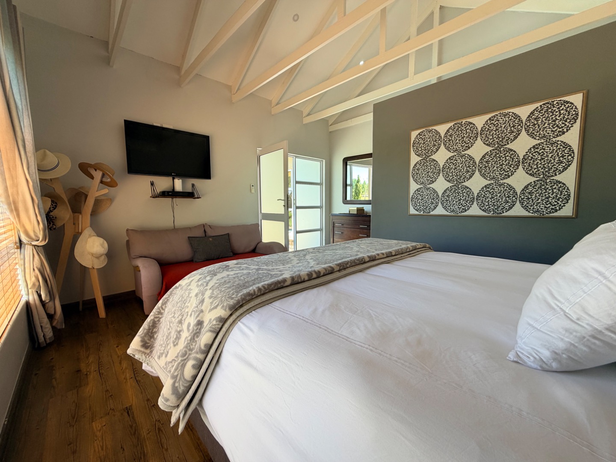
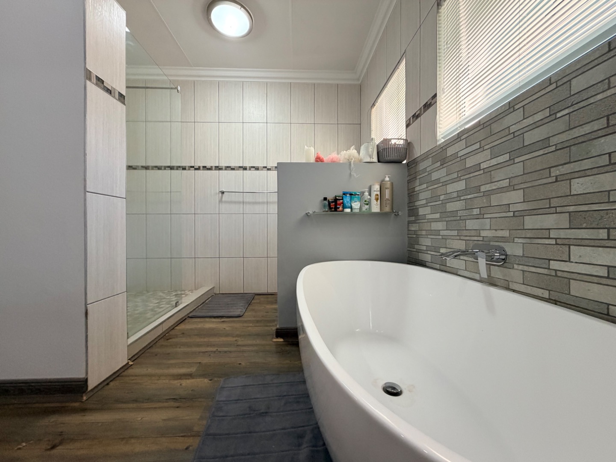
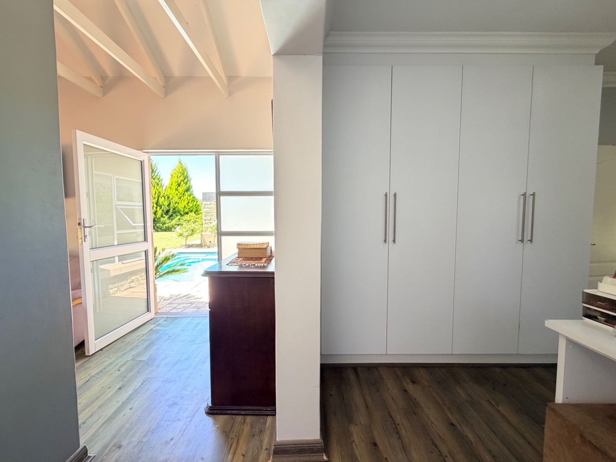
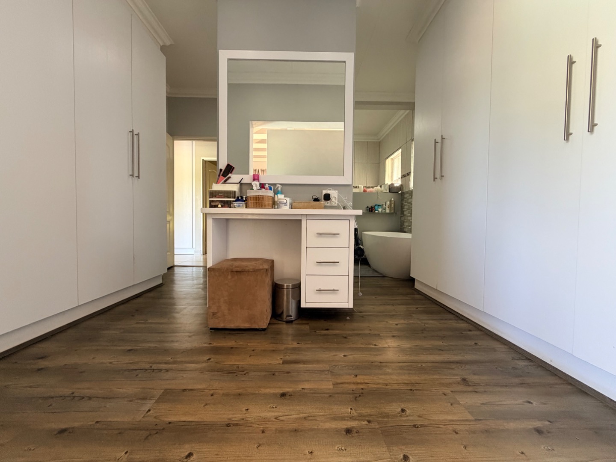
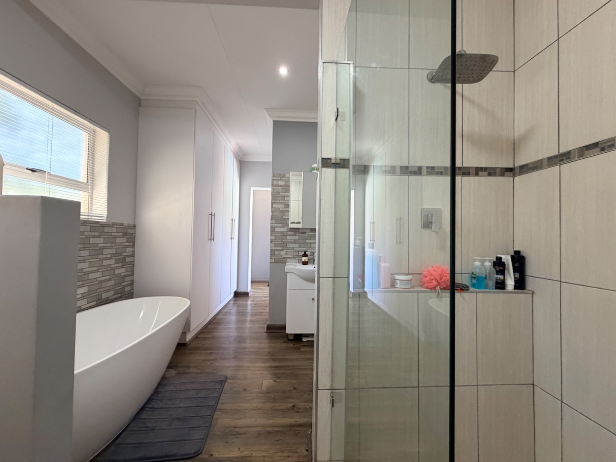
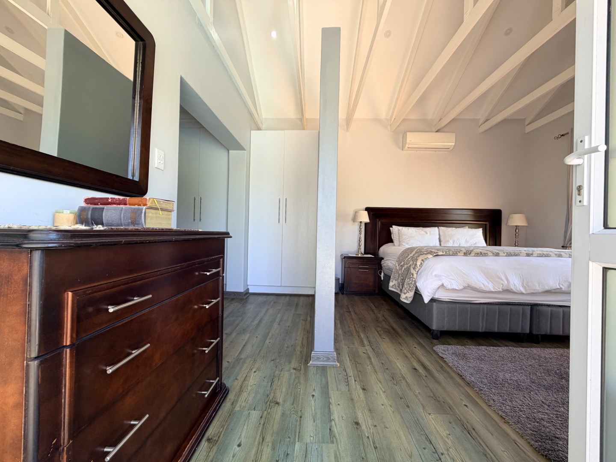
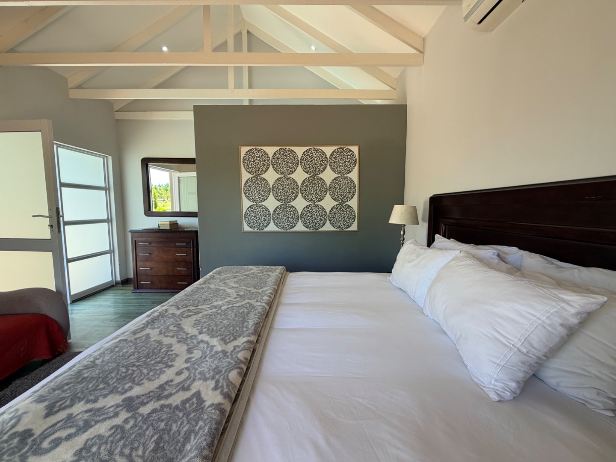
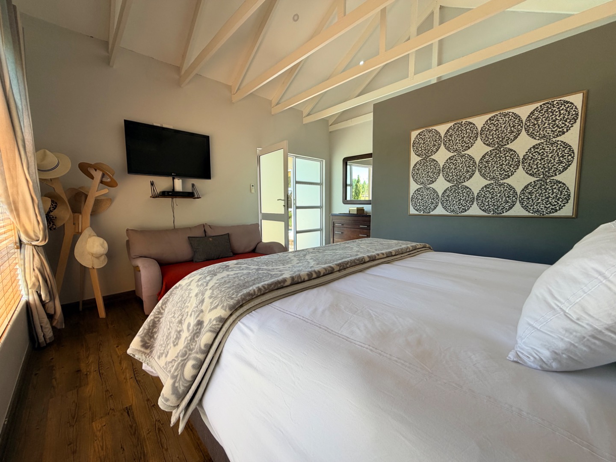
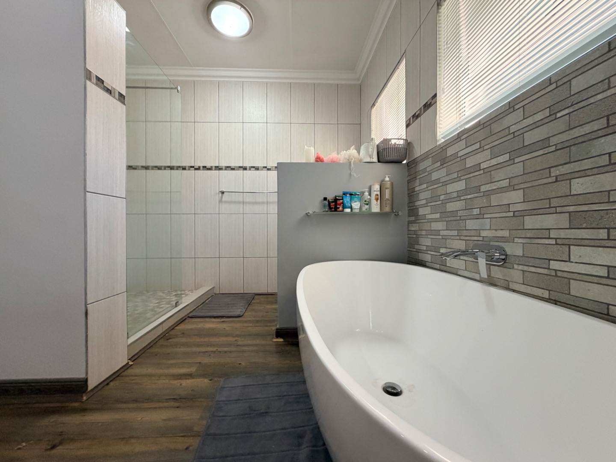
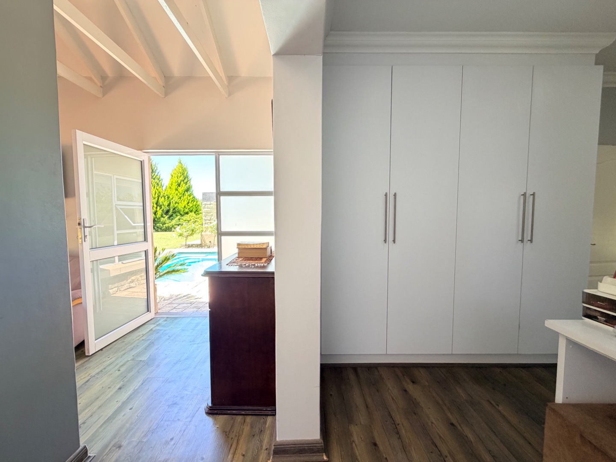
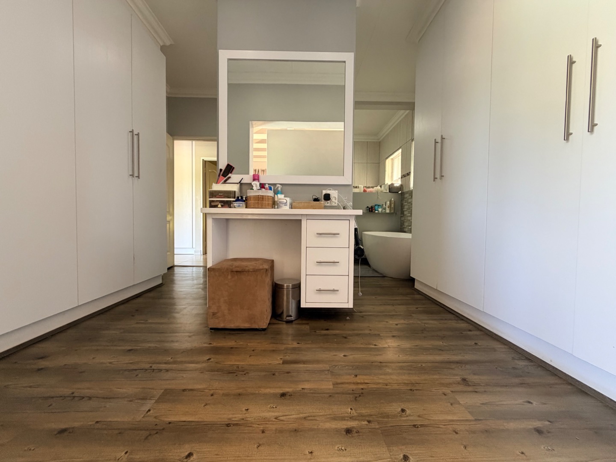
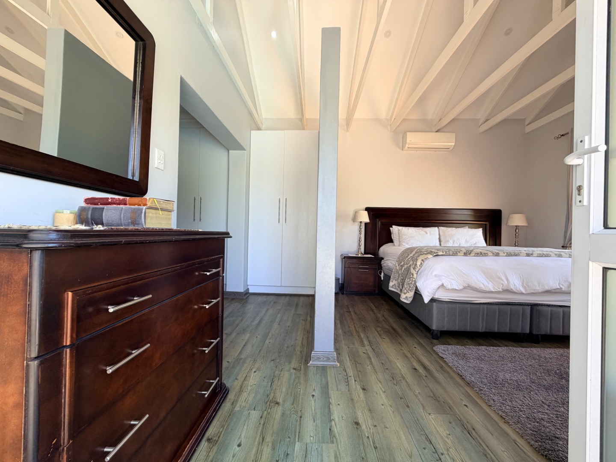
The spacious main suite offers a peaceful retreat of its own, featuring air conditioning, a generous walk-through cupboard area and a full en-suite bathroom. A separate bedroom area provides a sense of space and comfort, while a private door opens directly towards the pool area, enhancing the suite's connection to the garden and outdoor lifestyle.
Tiled flooring extends throughout the home, with the bedrooms offering a different finish for added comfort.
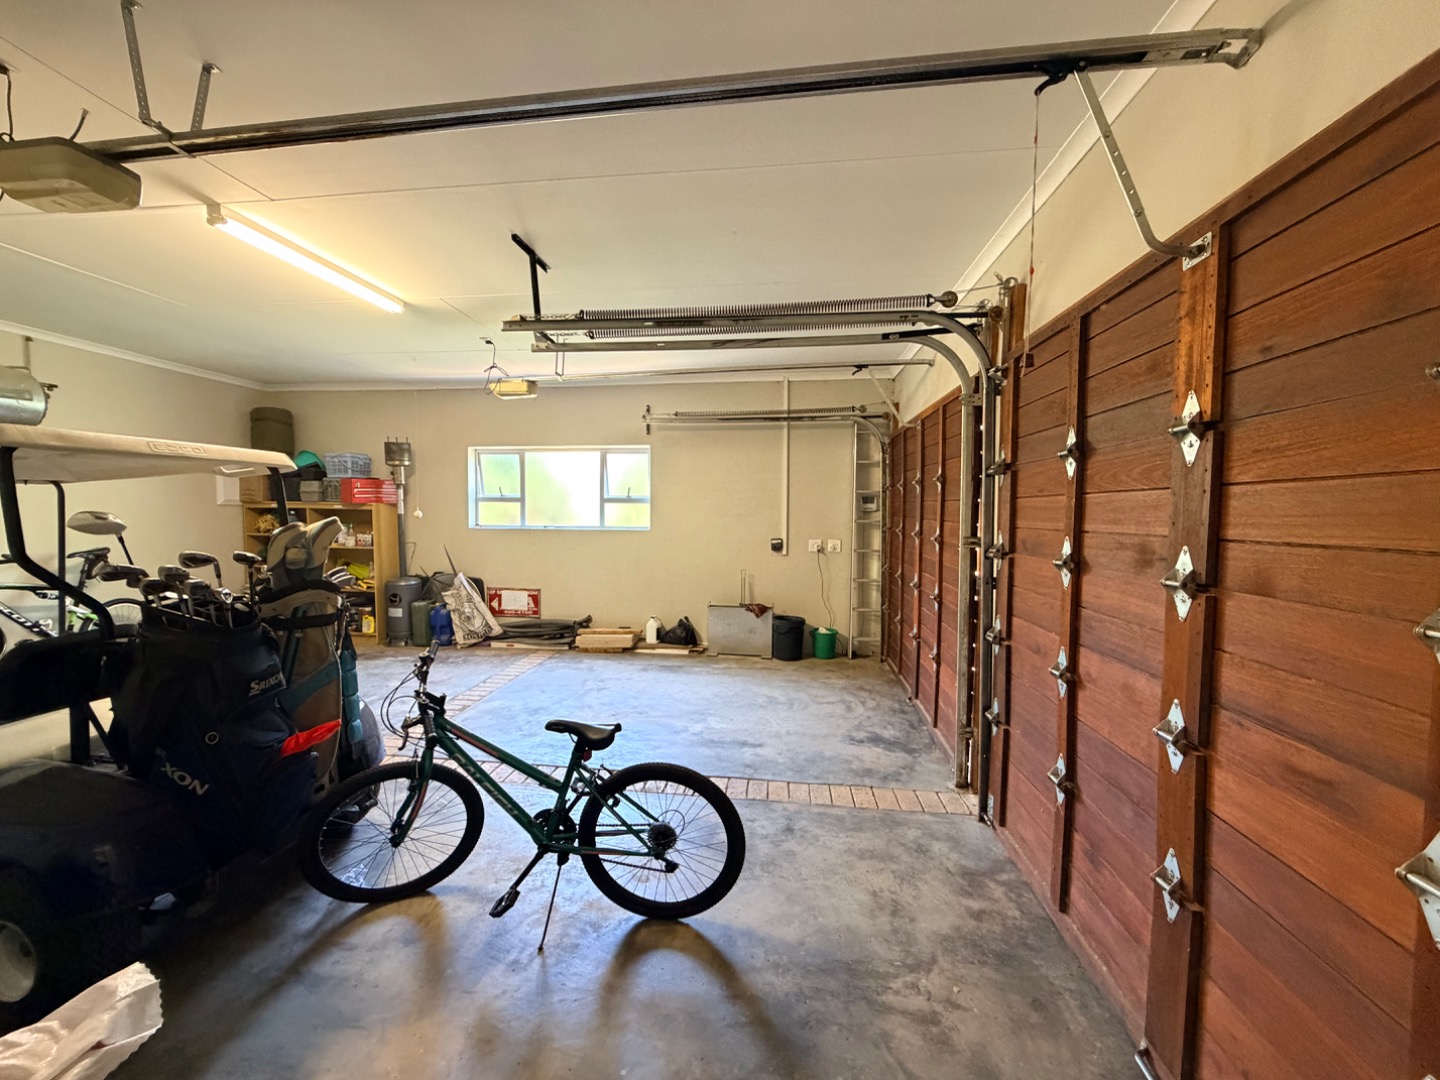
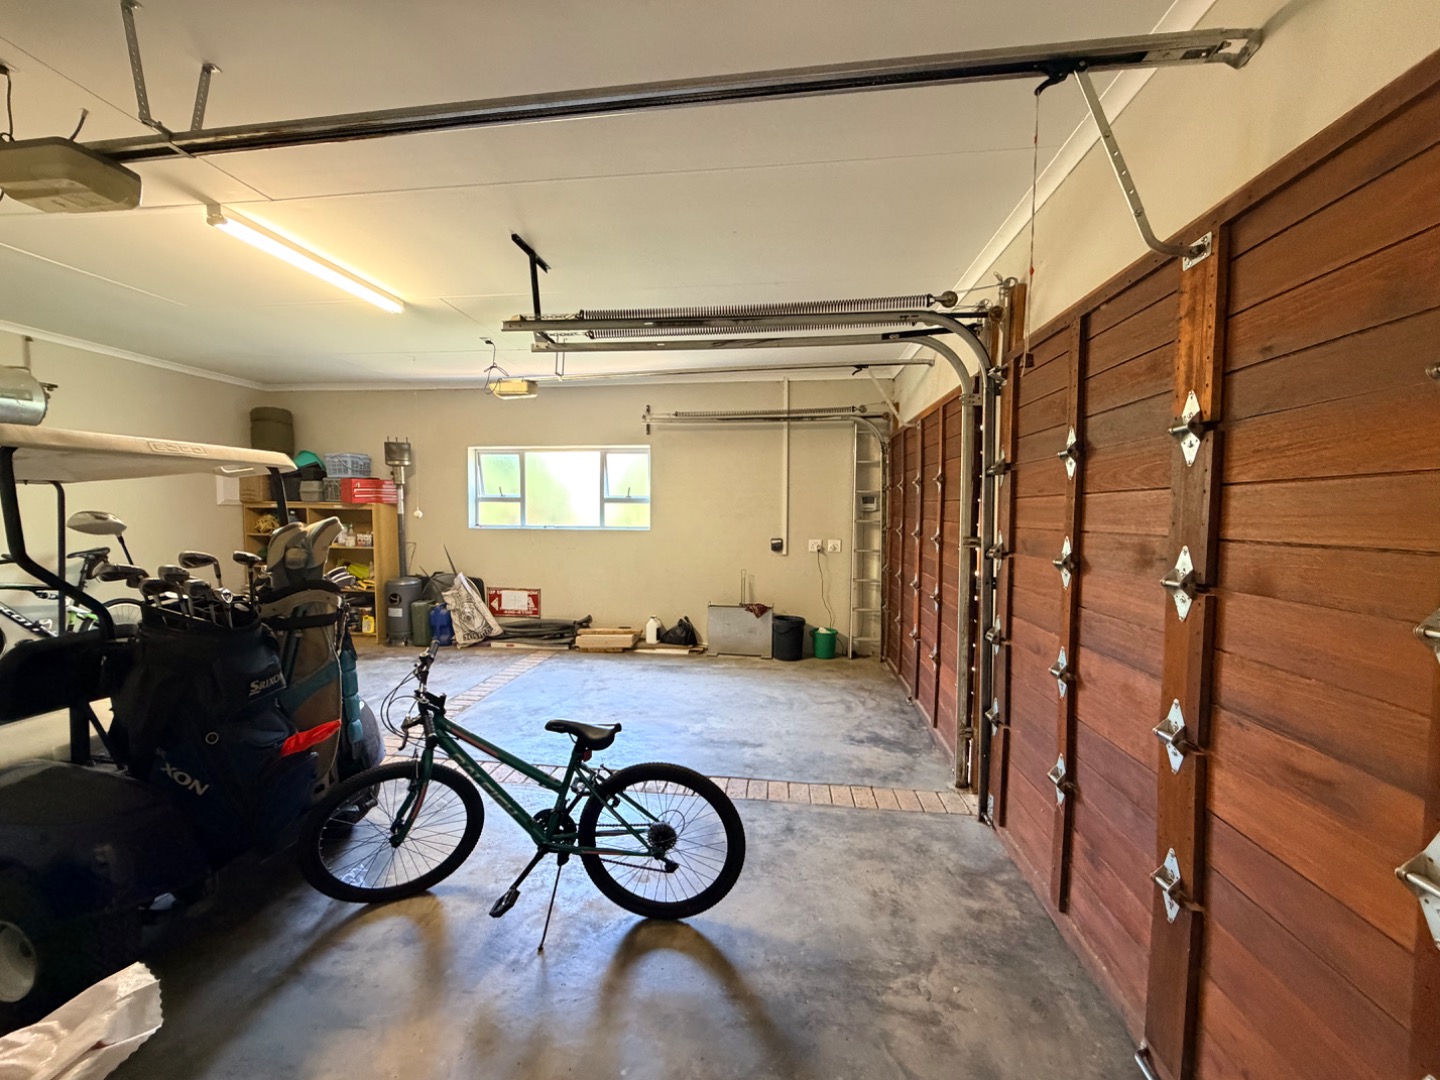
Practicality is equally well considered, with a double garage featuring remote-controlled doors, providing secure parking and valuable additional storage space for a busy family household.
This is more than a home - it is an opportunity to embrace a lifestyle. With its generous proportions, established gardens, inviting entertainment spaces and wonderfully private setting, this property offers the tranquility of country living within the security and character of an established estate.
A special find for families seeking space, privacy and a home where everyday living feels like a retreat.
Property Details
- 5 Bedrooms
- 3 Bathrooms
- 2 Garages
- 1 Ensuite
- 2 Lounges
- 1 Dining Area
Property Features
- Study
- Patio
- Pool
- Golf Course
- Club House
- Laundry
- Storage
- Aircon
- Pets Allowed
- Access Gate
- Alarm
- Scenic View
- Kitchen
- Built In Braai
- Pantry
- Guest Toilet
- Irrigation System
- Paving
- Garden
- Family TV Room
| Bedrooms | 5 |
| Bathrooms | 3 |
| Garages | 2 |
| Erf Size | 1 011.0 m2 |

