- 4
- 2
- 2
- 560.0 m2
Monthly Costs
Monthly Bond Repayment ZAR .
Calculated over years at % with no deposit. Change Assumptions
Affordability Calculator | Bond Costs Calculator | Bond Repayment Calculator | Apply for a BondBond Calculator

Disclaimer: The estimates contained on this webpage are provided for general information purposes and should be used as a guide only. While every effort is made to ensure the accuracy of the calculator, RE/MAX of Southern Africa cannot be held liable for any loss or damage arising directly or indirectly from the use of this calculator, including any incorrect information generated by this calculator, and/or arising pursuant to your reliance on such information.
Mun. Rates & Taxes: ZAR 2107.63
Monthly Levy: ZAR 0.00
Special Levies: ZAR 0.00
Property description
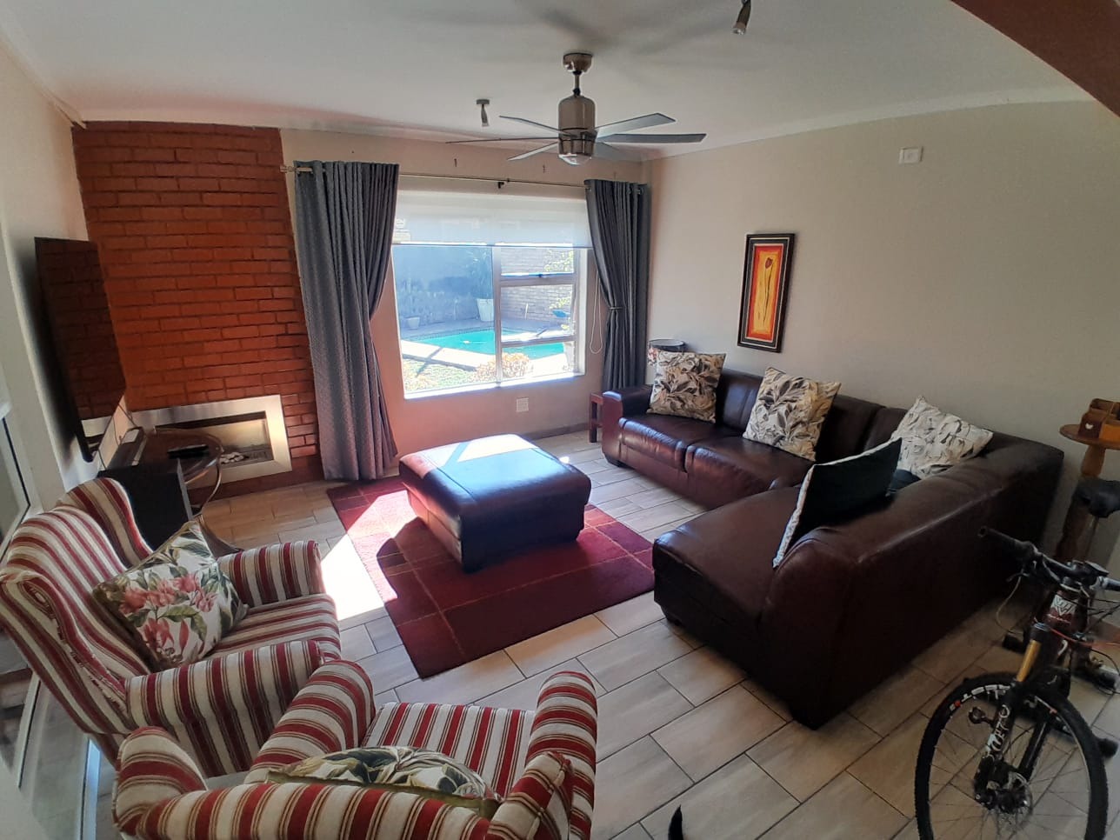
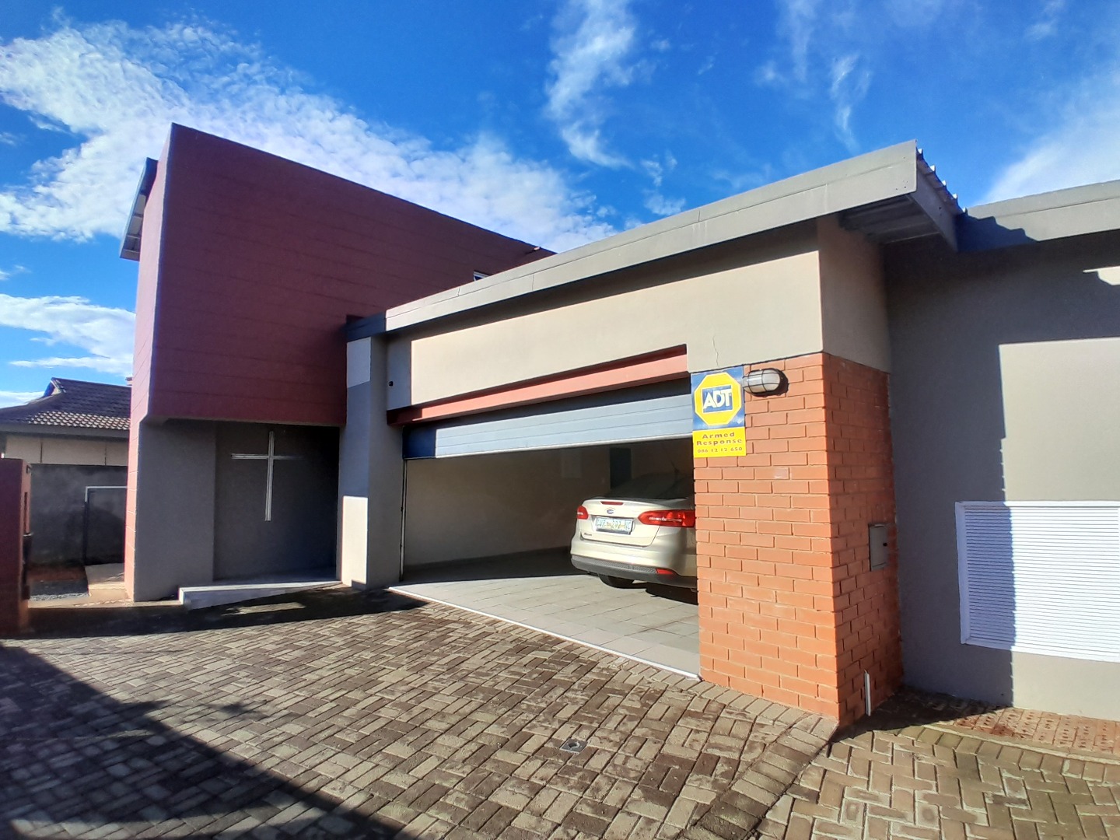
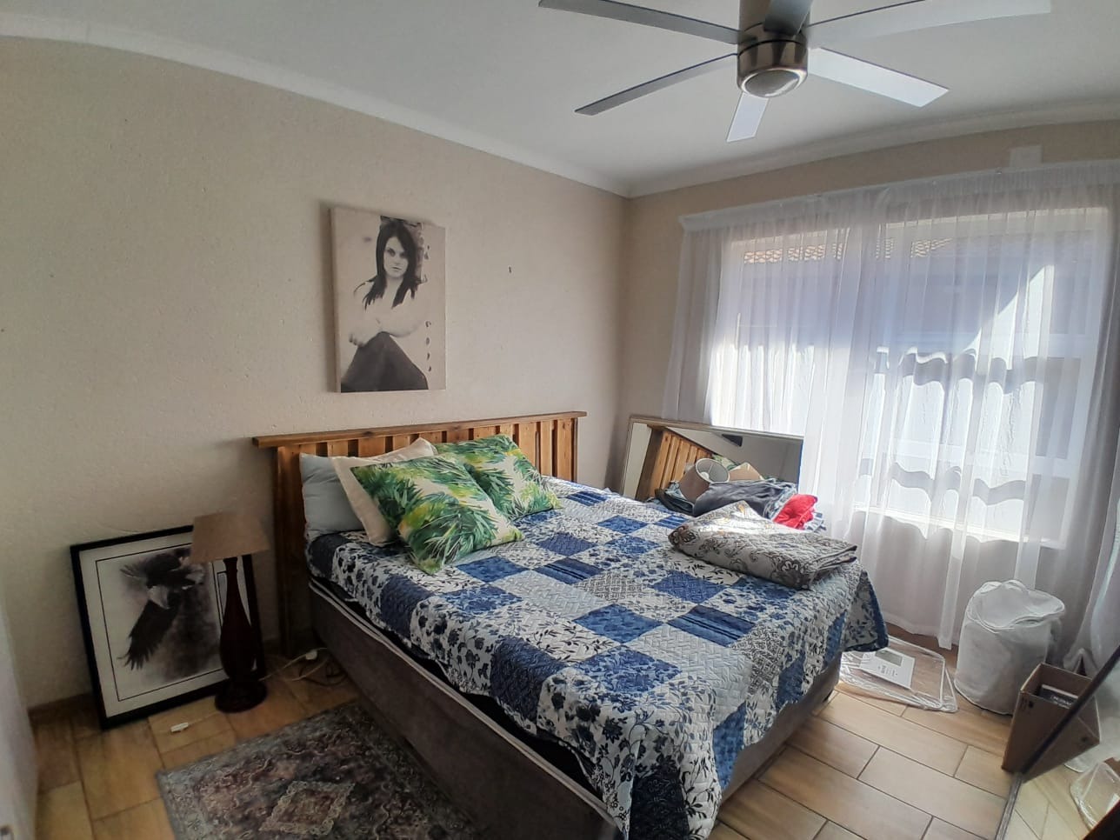
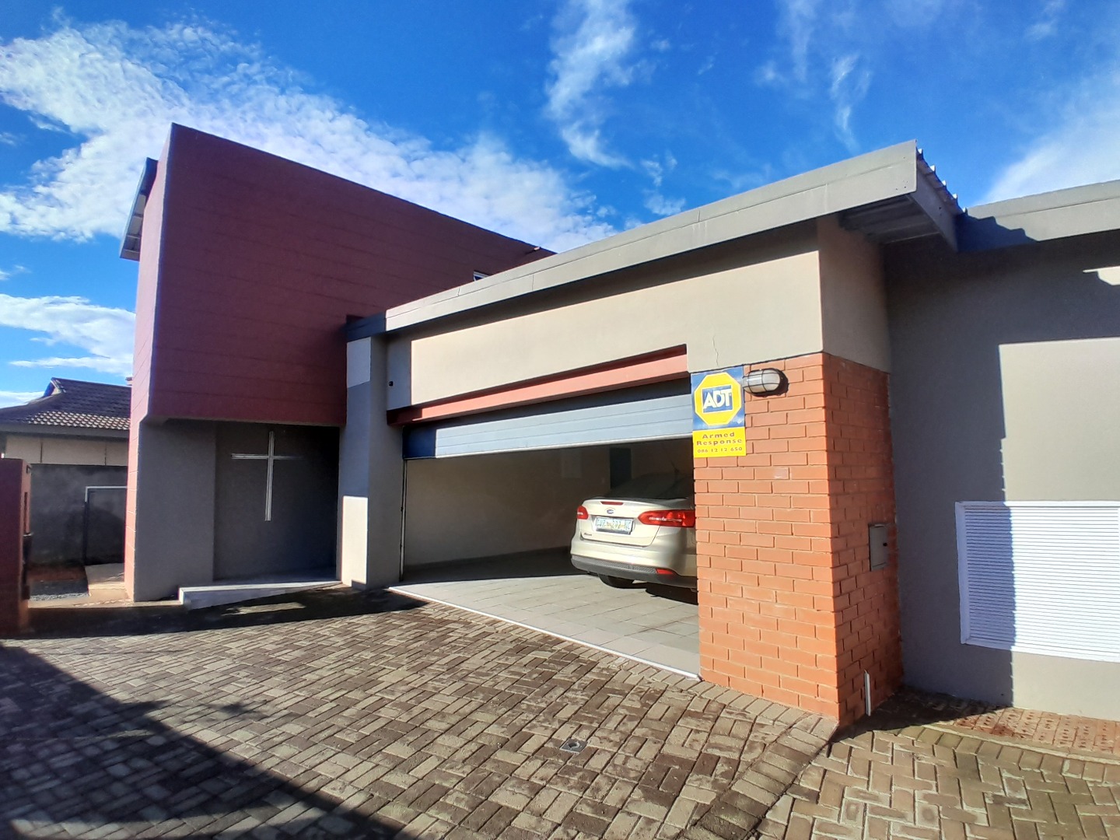
Step into something truly different! This unique modern double-storey home in Hadison Park offers a stylish blend of contemporary design, rustic touches and practical family living.
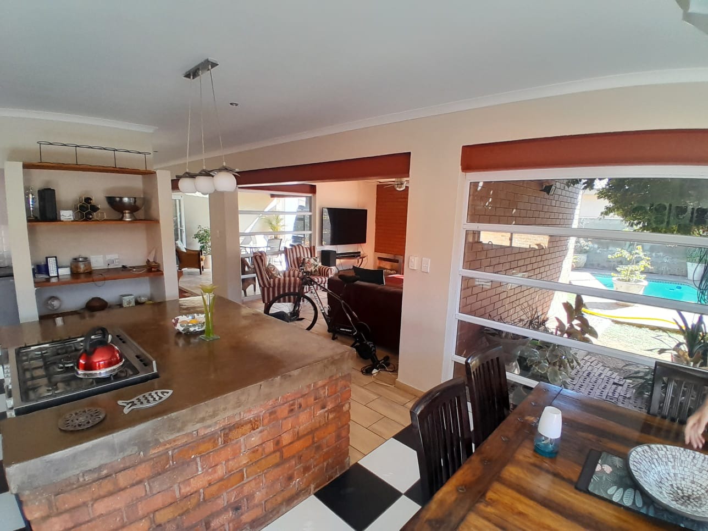
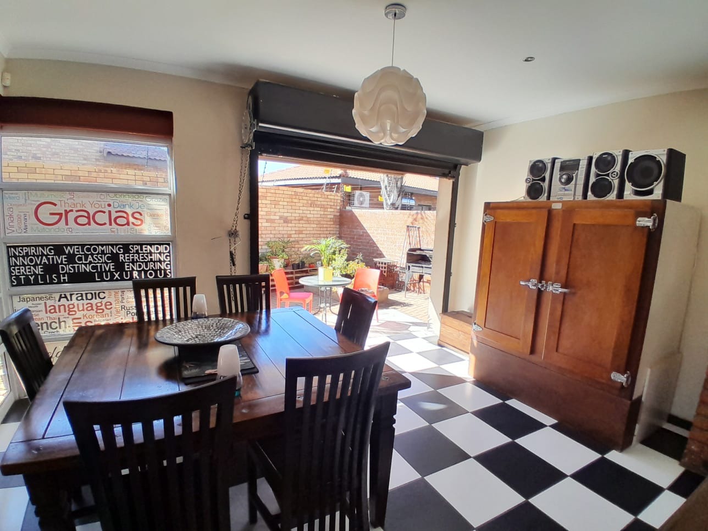
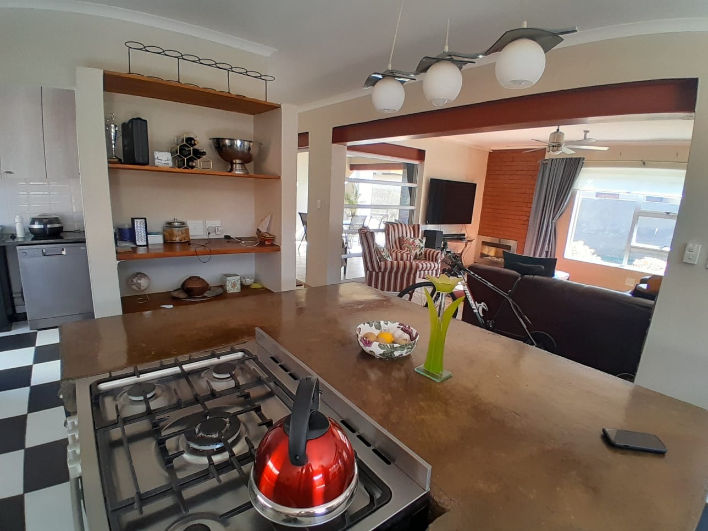
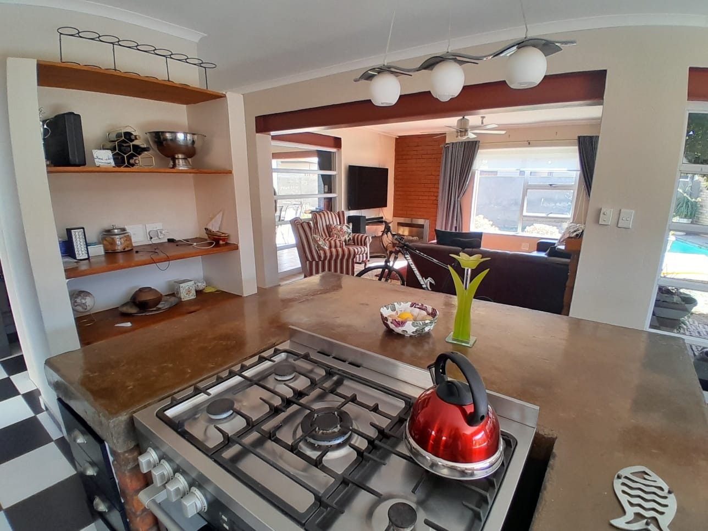
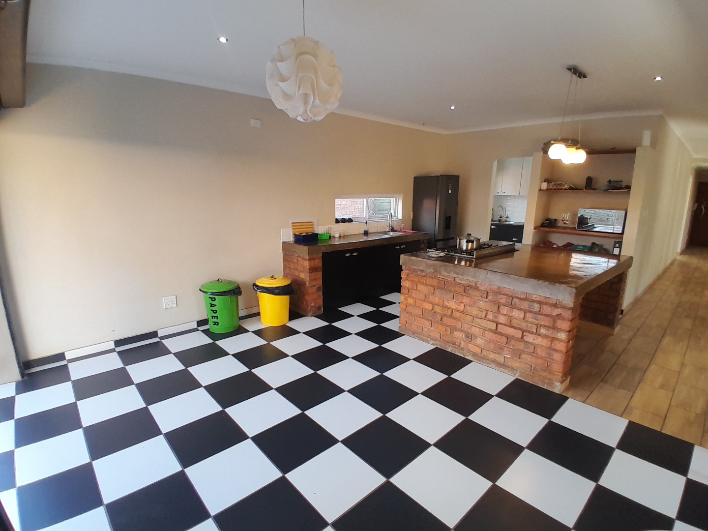
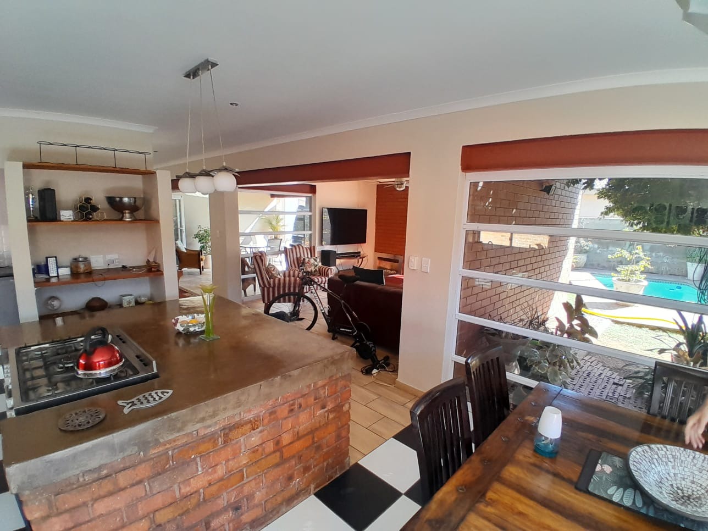
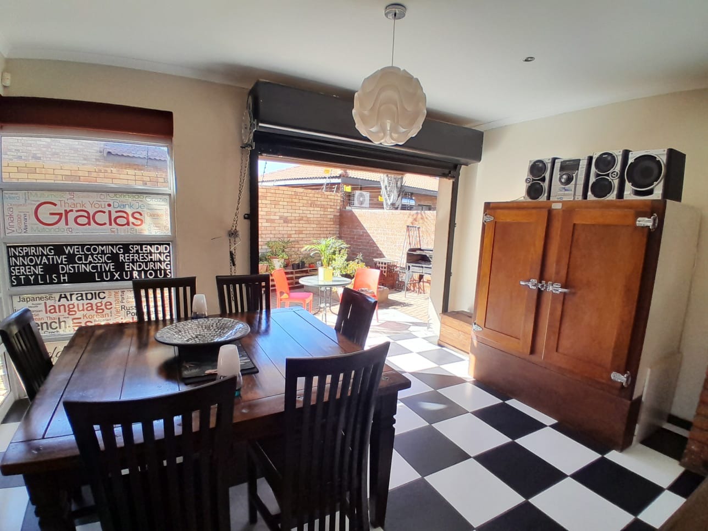
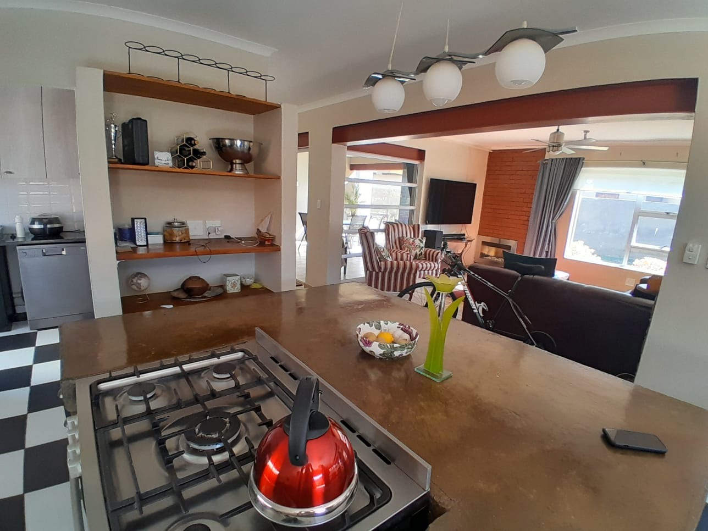
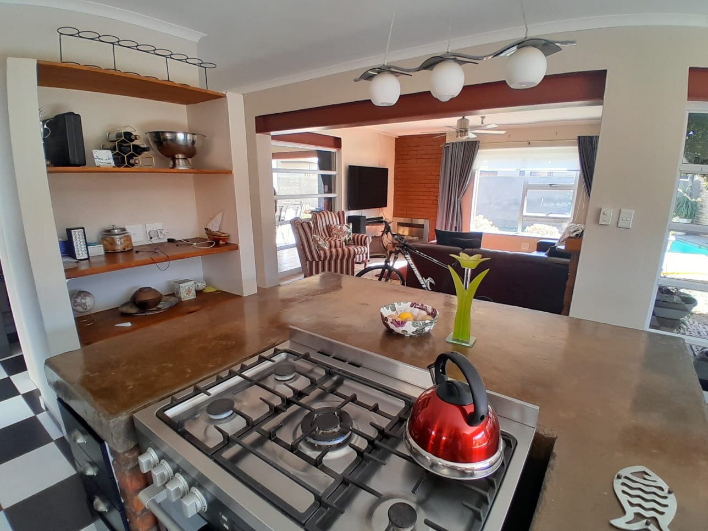
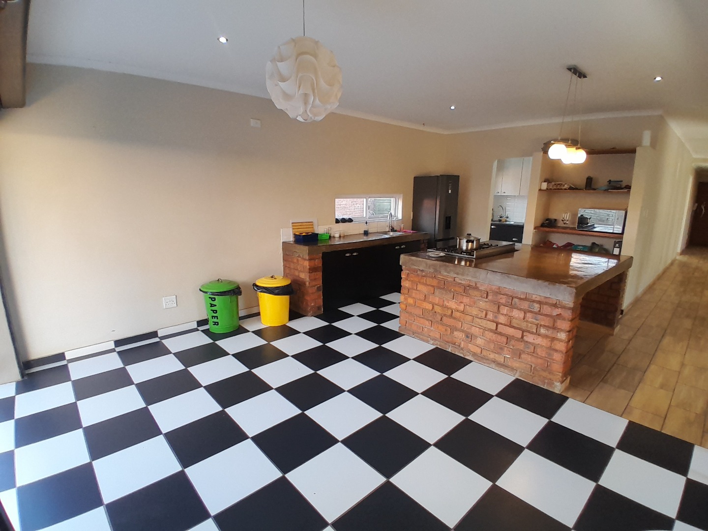
The heart of the home is the striking kitchen, featuring a large central island with a raw-cement look, space for a gas stove and an electric oven. The distinctive chess-style tiled flooring adds character, while the open layout provides space for a dining table. A unique garage-style door opens from the dininng area towards the outside, creating a wonderful connection between the indoor and outdoor areas.
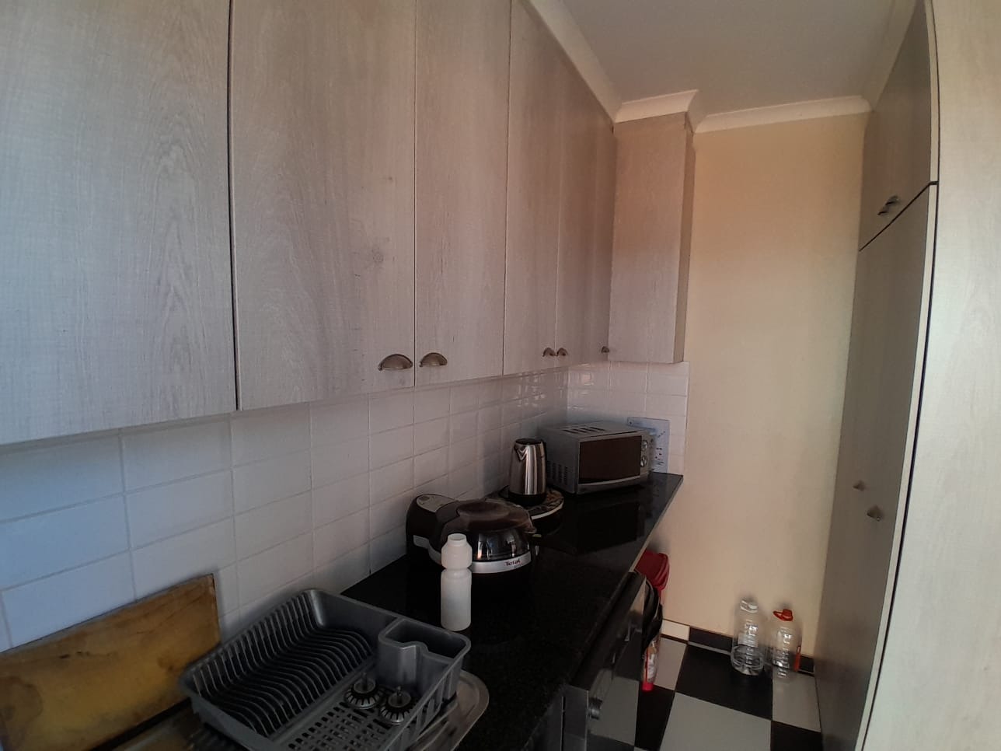
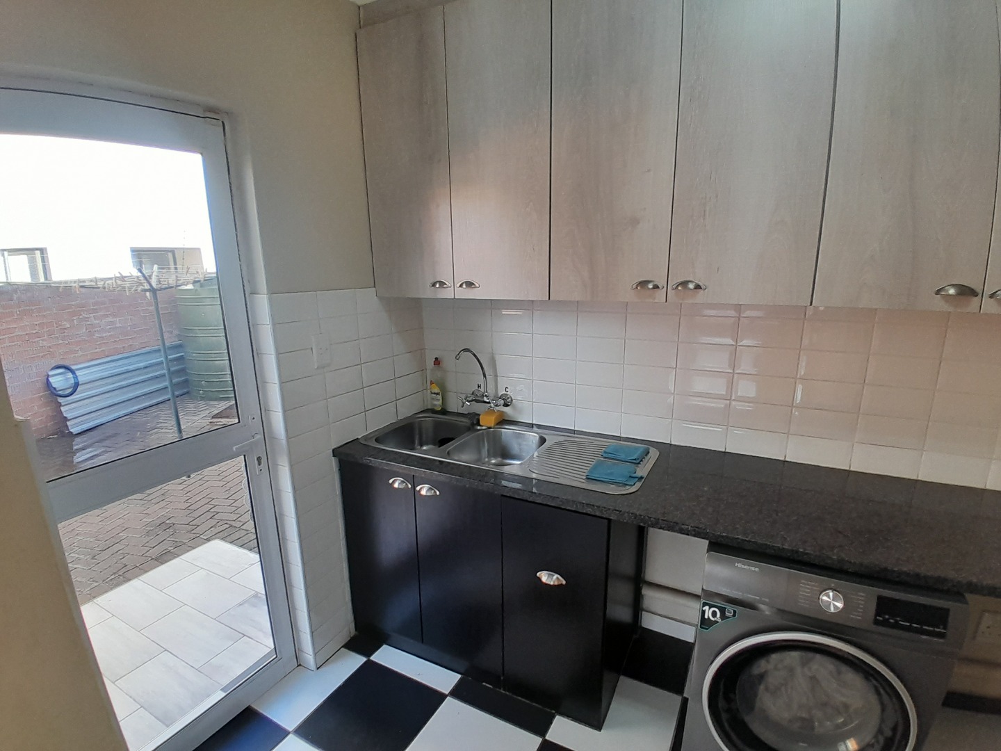
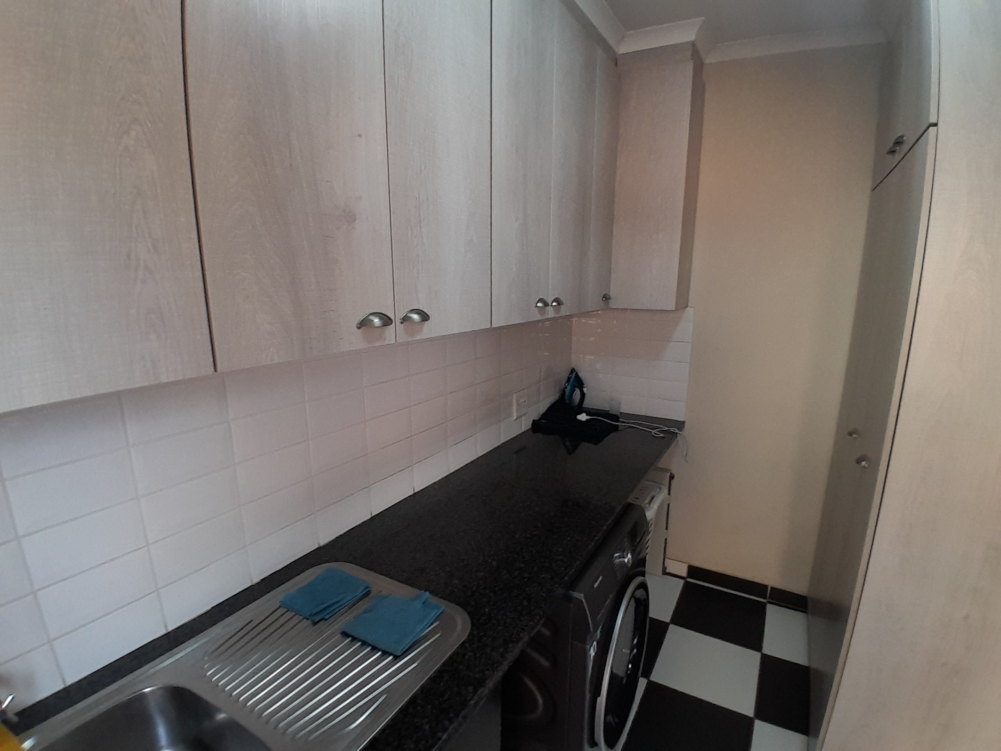
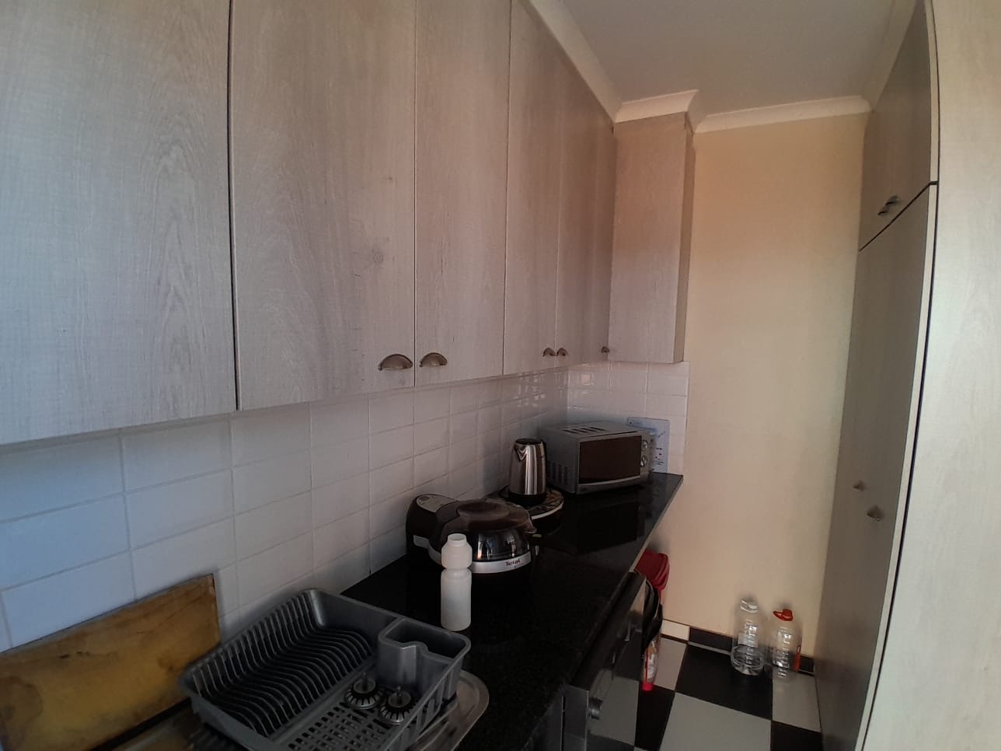
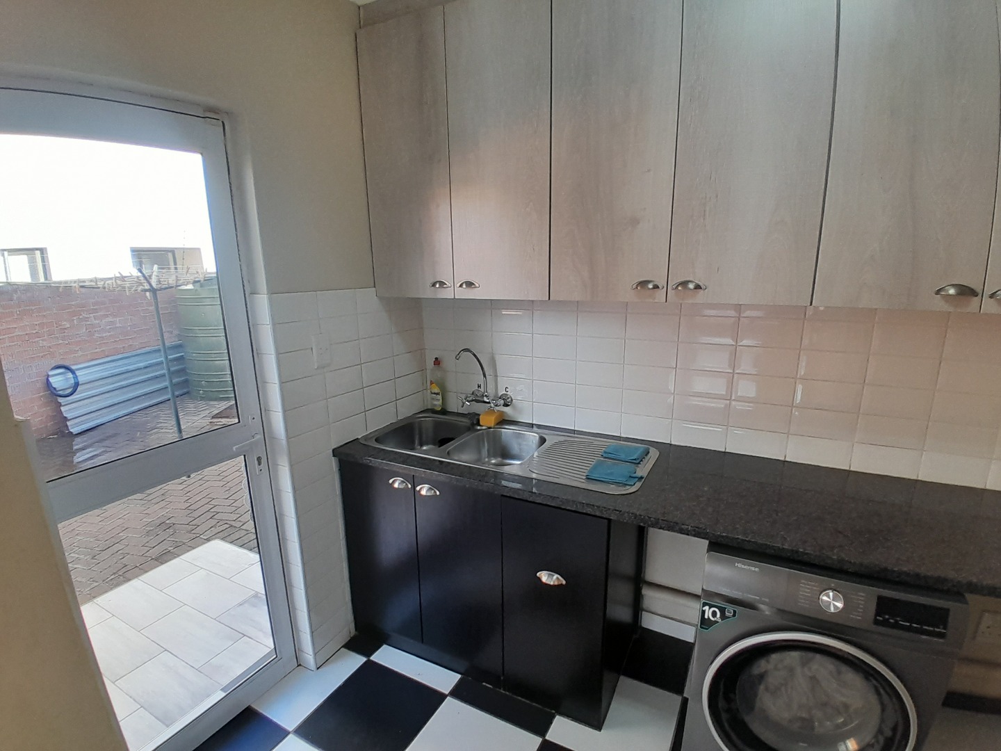
The contemporary rustic kitchen is complemented by a separate scullery with plenty of cupboard space, while the kitchen itself has been designed with a minimalist feel. Large open windows overlook the splash pool area, allowing plenty of natural light into the home.
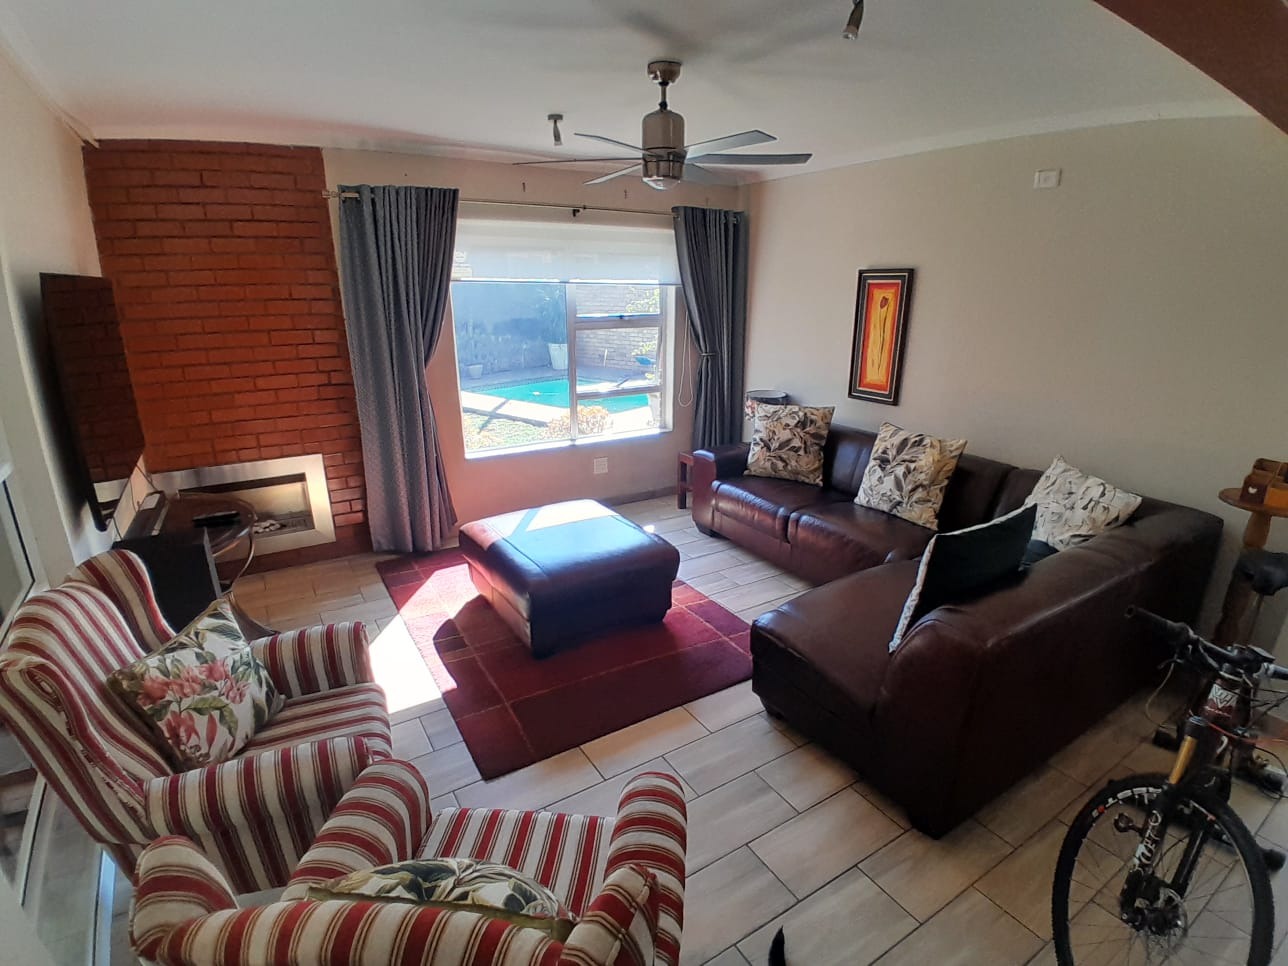
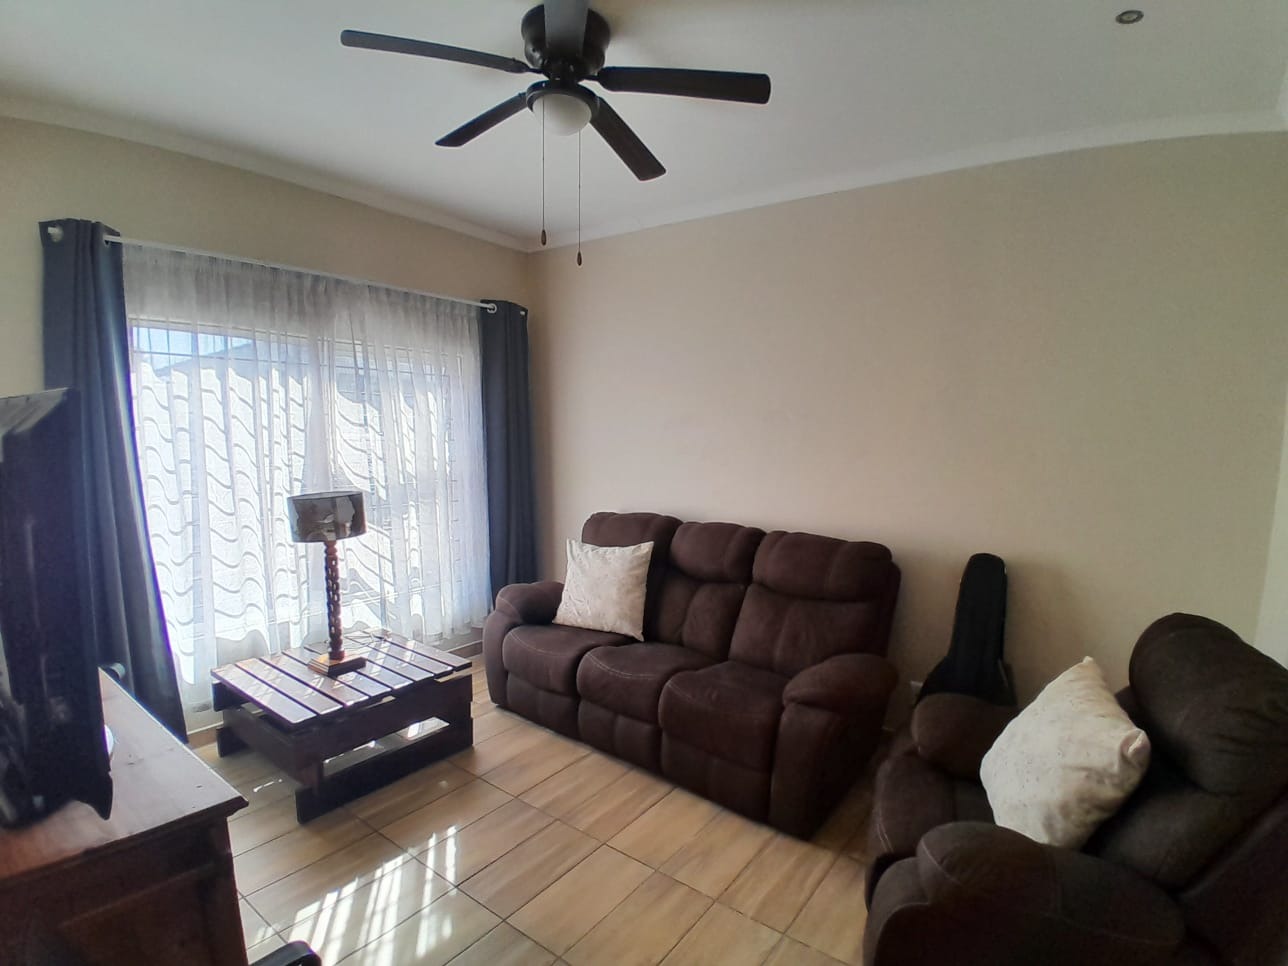
The comfortable living area features a small gas fireplace, creating a warm and cosy atmosphere during the colder winter months.
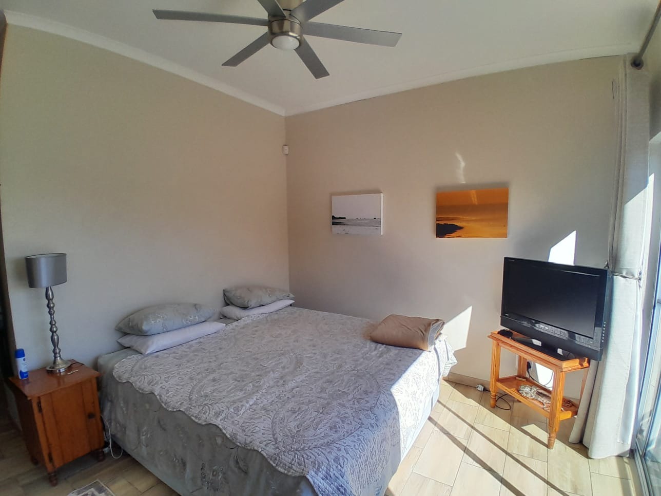
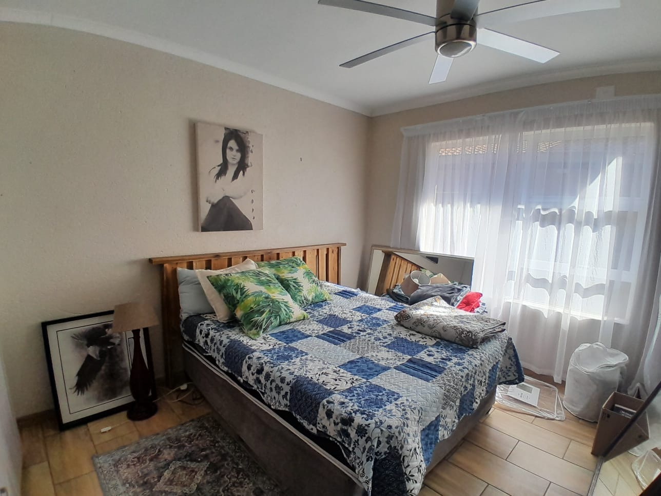
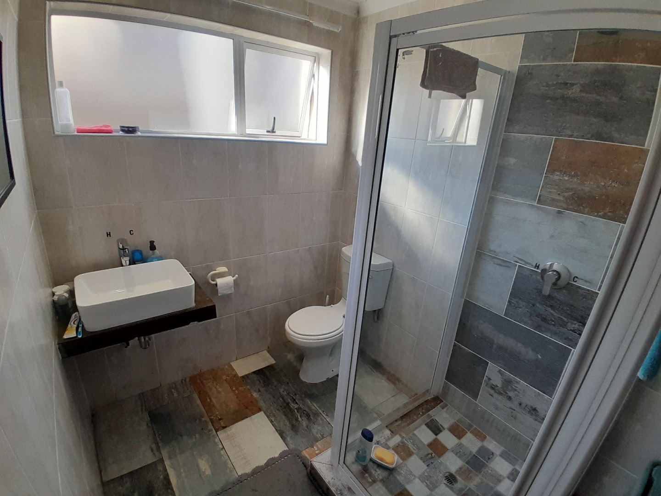
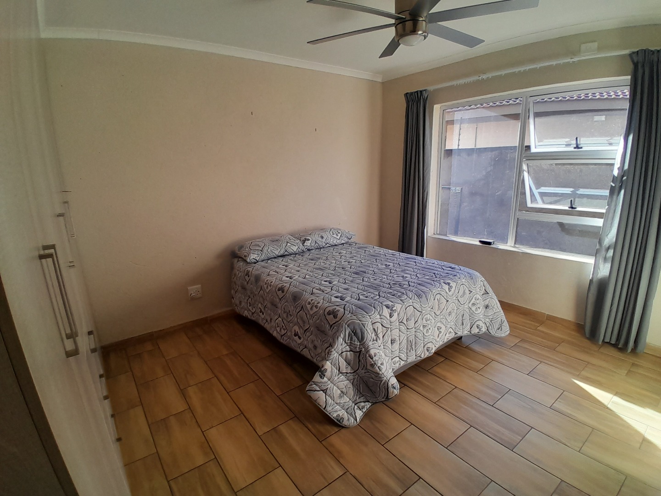
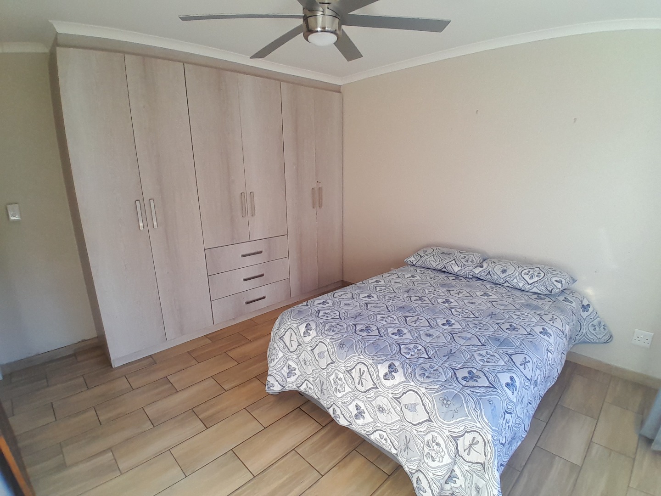
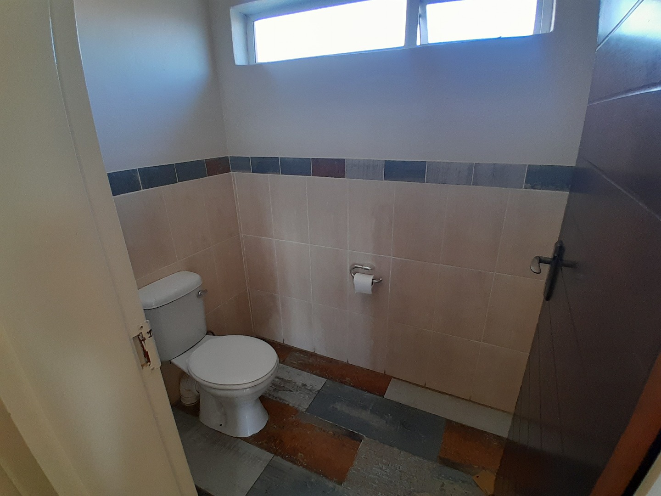
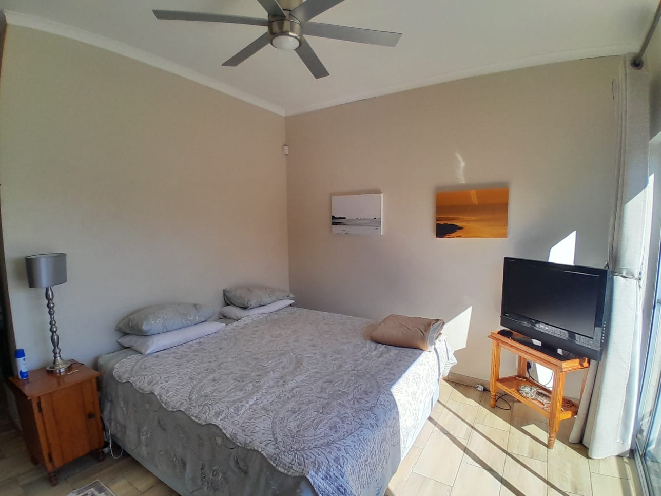
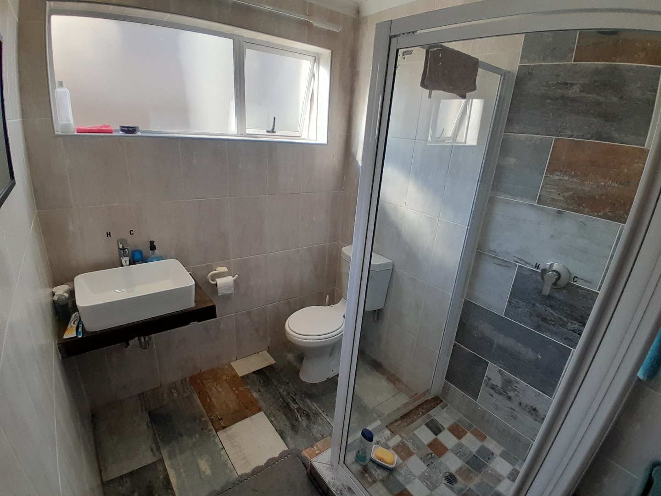
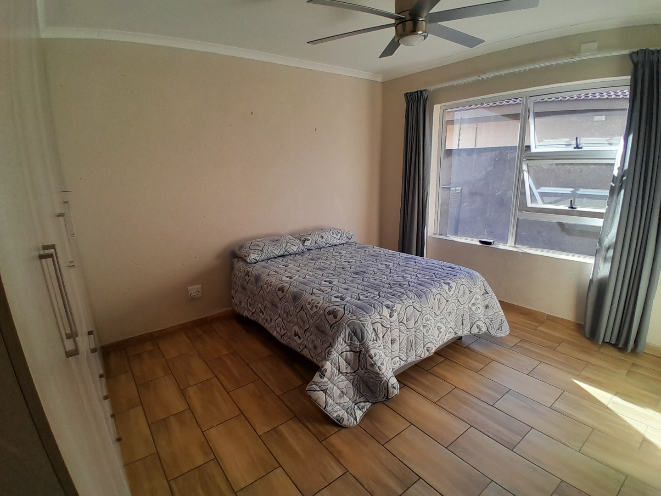
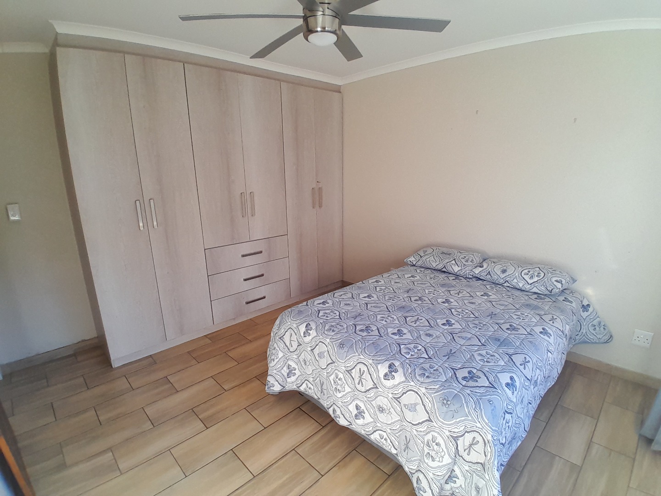
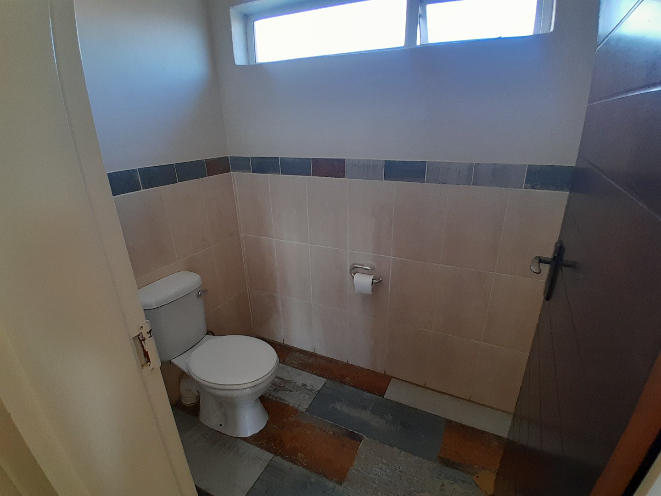
Downstairs you will also find one spacious bedroom with built-in cupboards, as well as a guest bathroom fitted with a shower, basin and toilet.
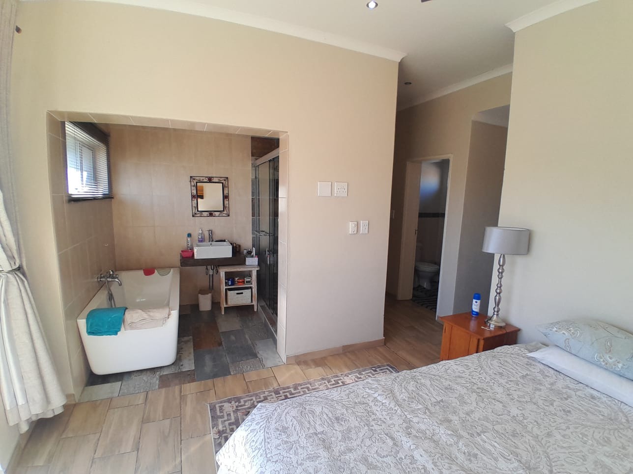
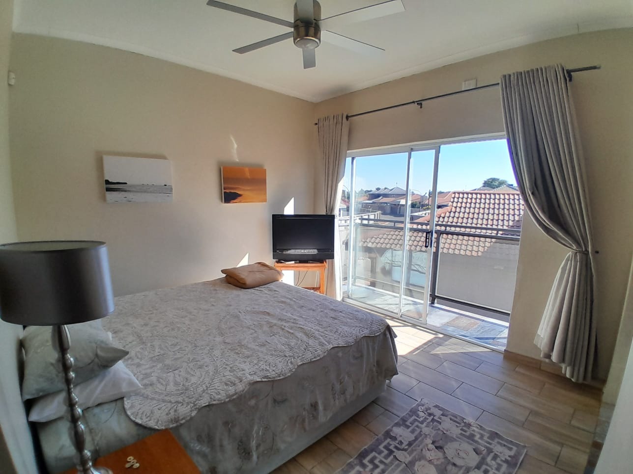
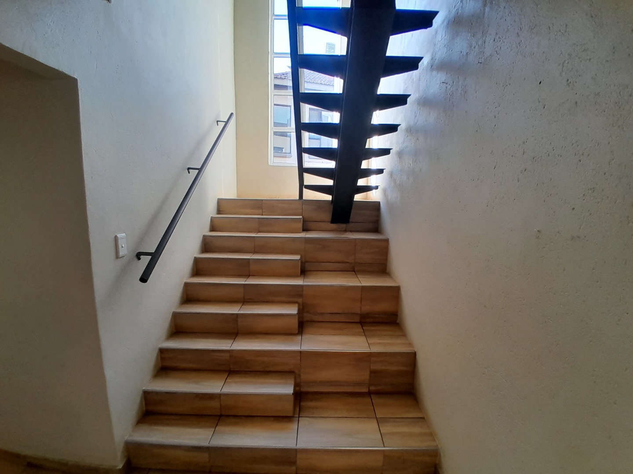
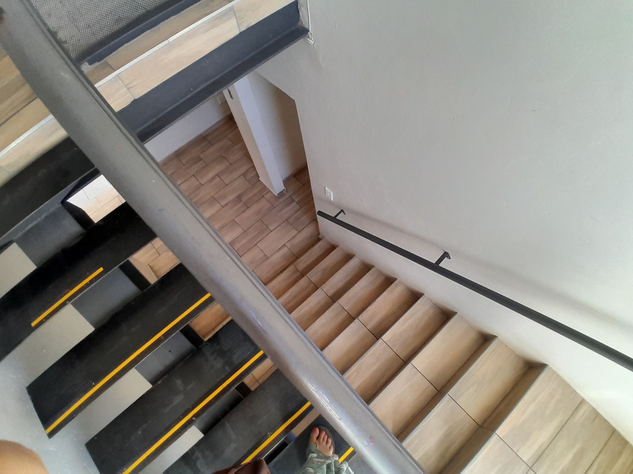
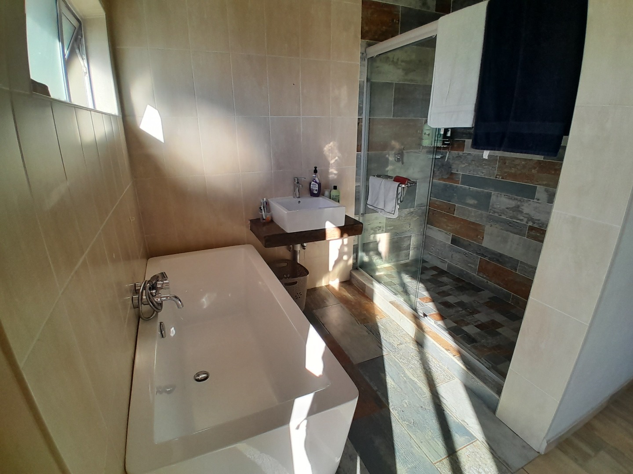
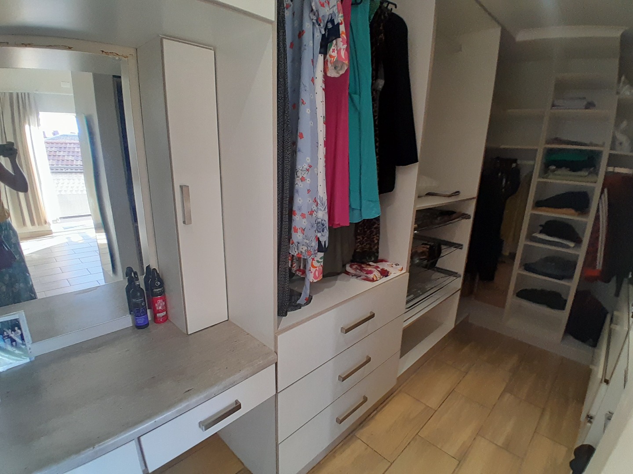
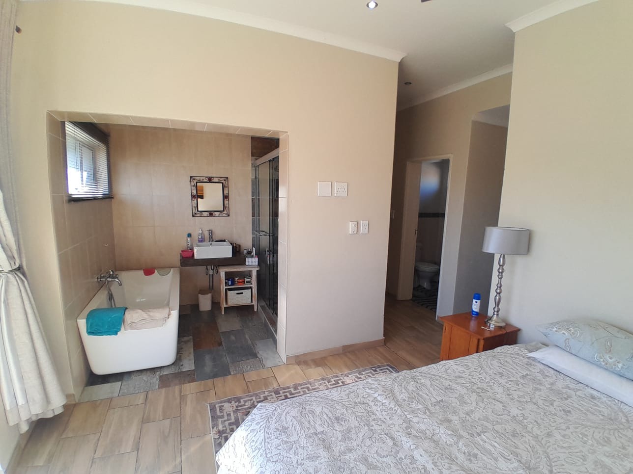
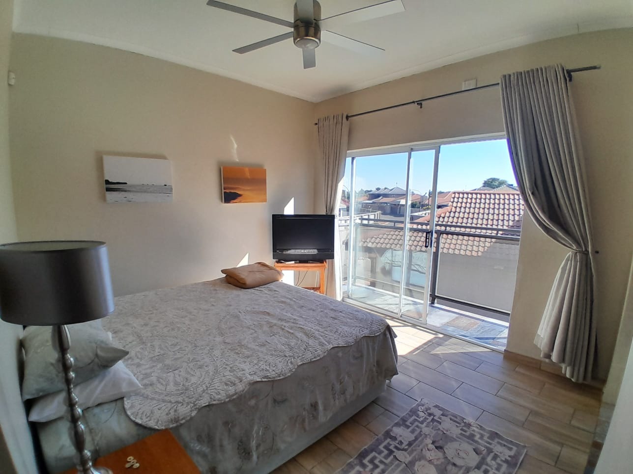
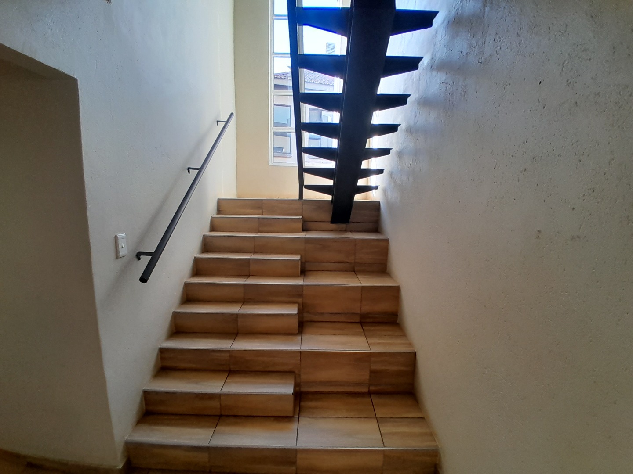
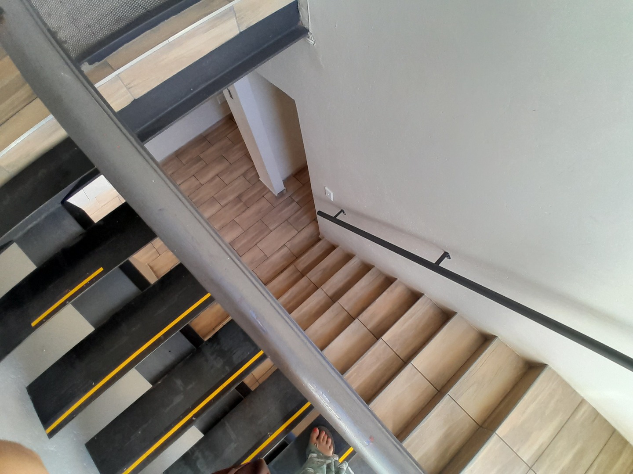
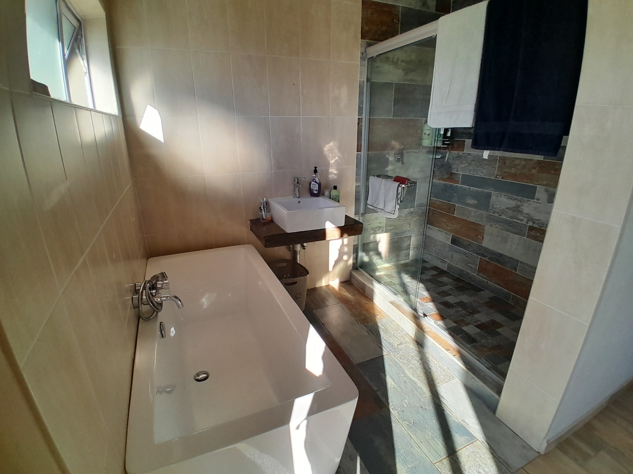
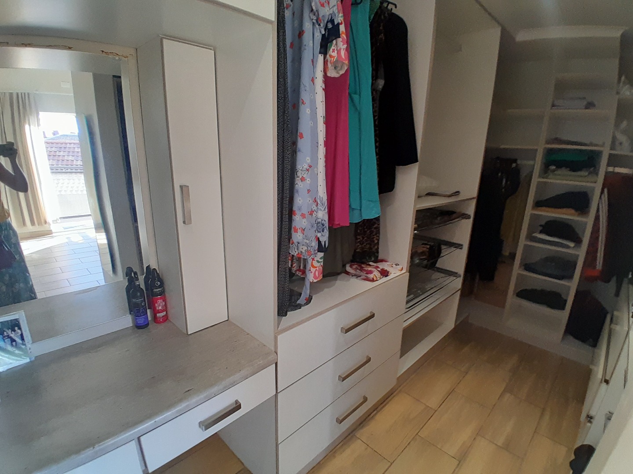
Upstairs, the staircase leads to the remaining bedrooms. The main bedroom is a private retreat, offering a full en-suite bathroom with a separate toilet, a lovely walk-in closet and its own balcony.
Two additional bedrooms share another bathroom, making this home ideal for a family.
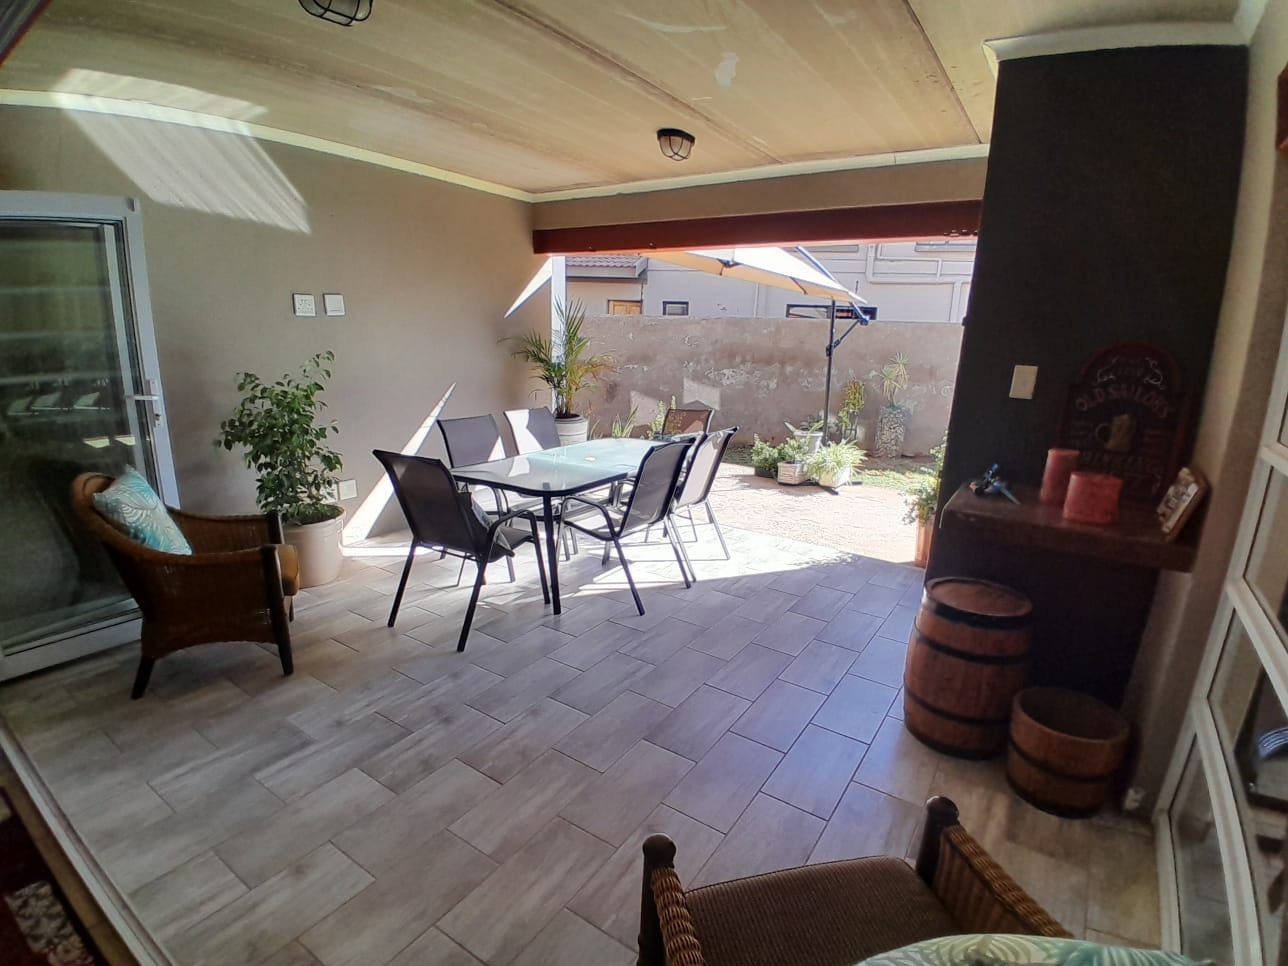
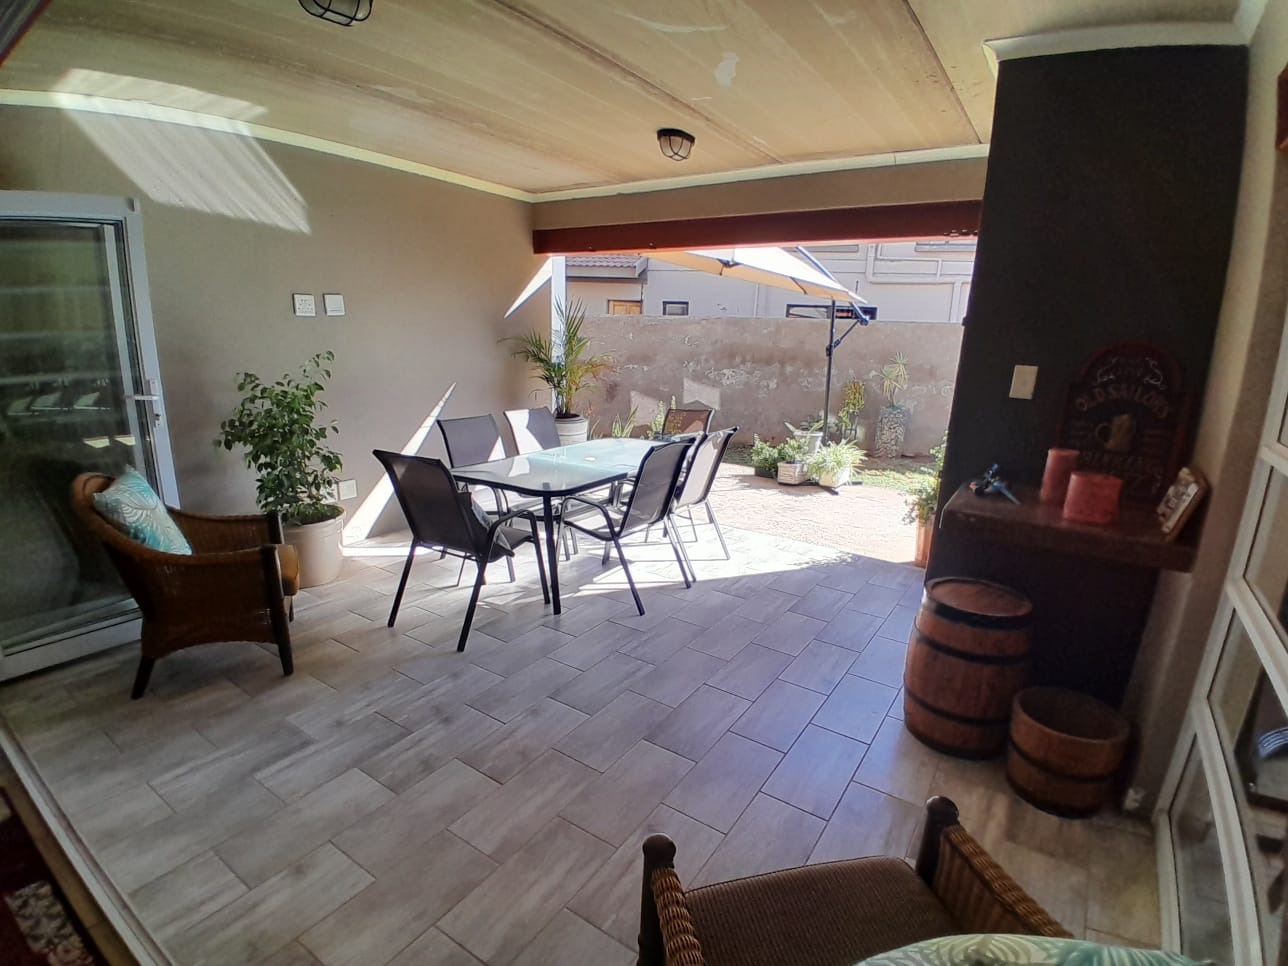
The glass shutter doors open onto a spacious patio, complete with an undercover built-in braai - perfect for entertaining friends and family. The low-maintenance garden is pet-friendly and includes a splash pool, providing a great space to relax and enjoy summer days.
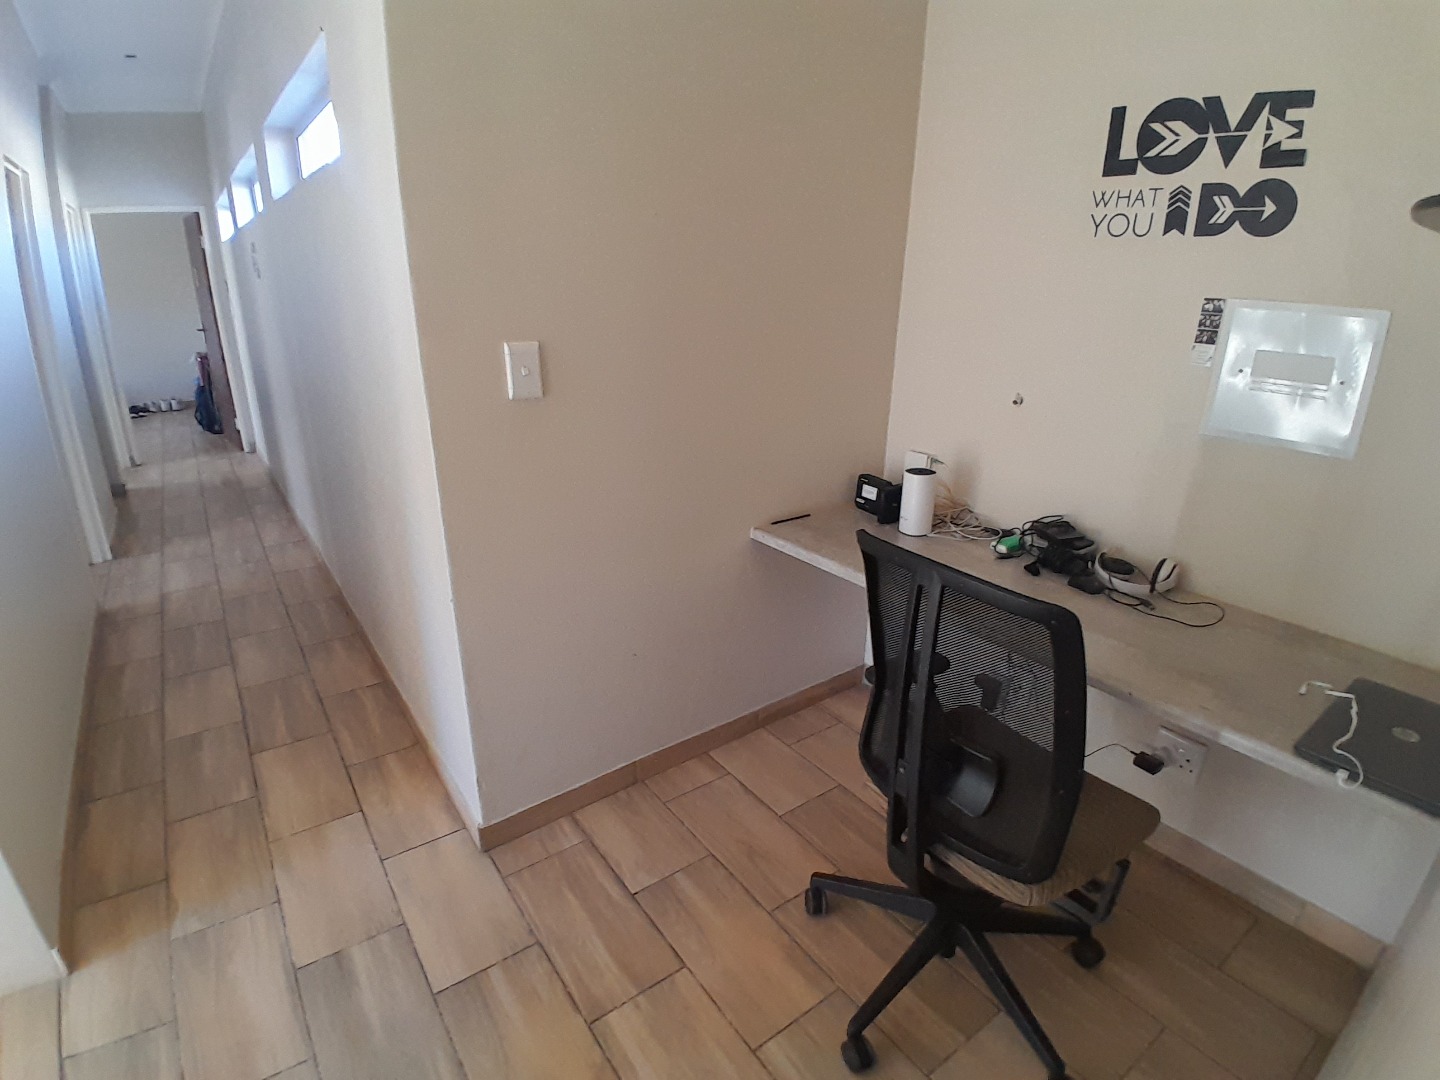
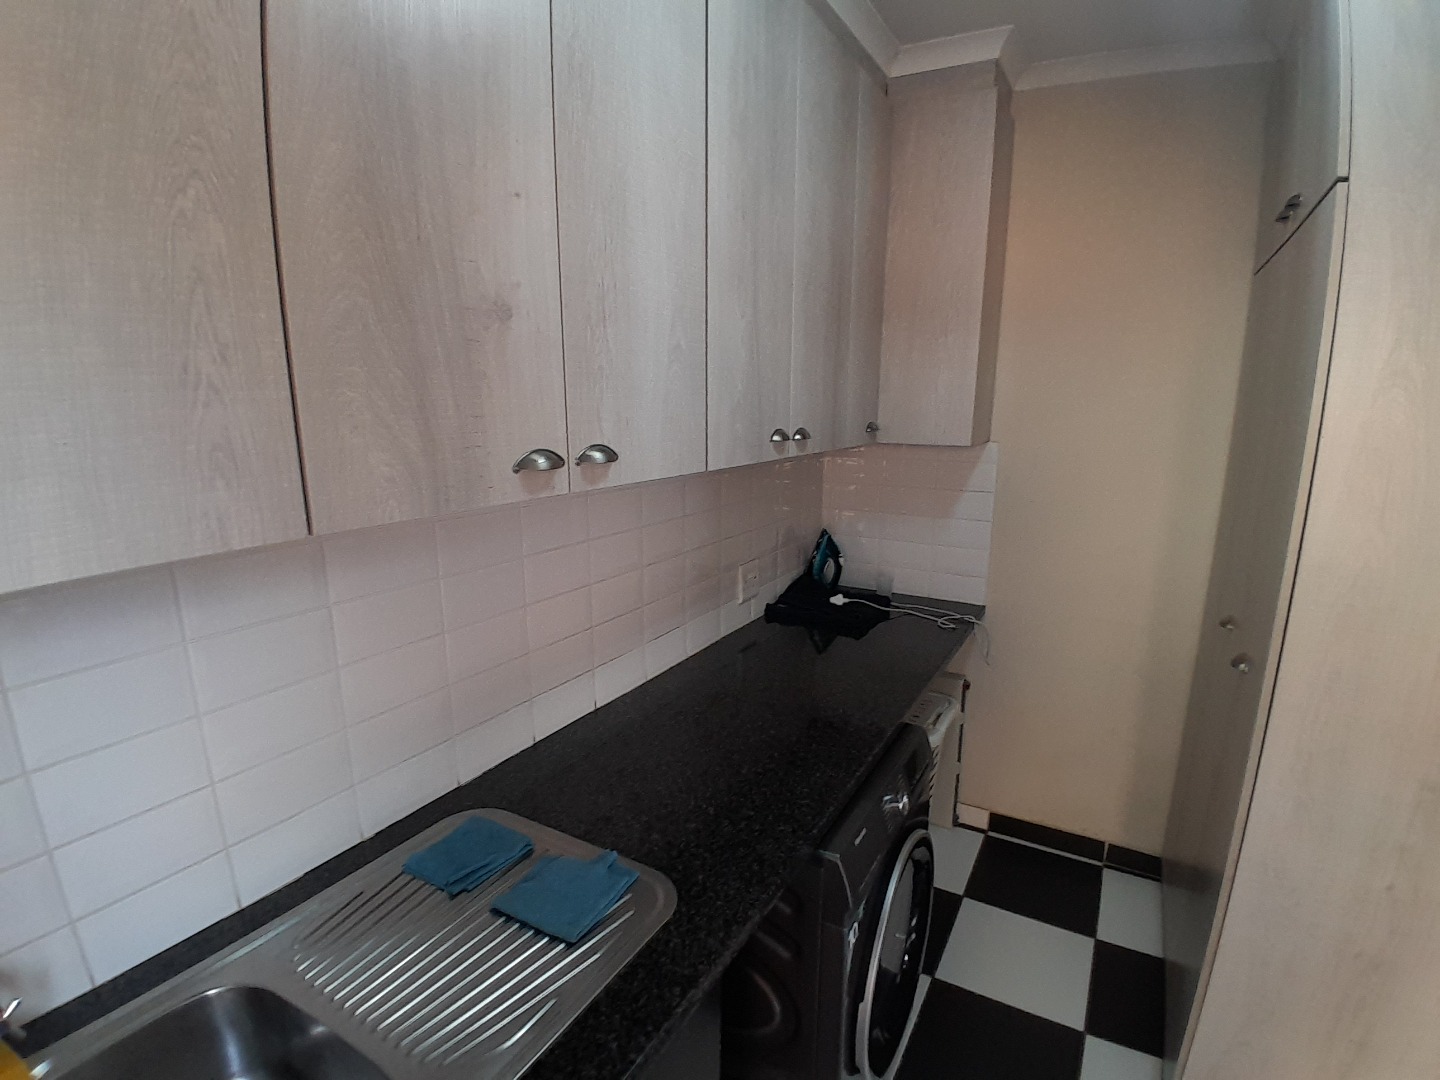
Additional features include an outside building with a bathroom, which could be used as a staff accommodation or extra utility space. The property also offers an outside laundry area, a small storeroom and a double garage.
With its distinctive architecture, modern finishes, warm living spaces and excellent entertainment areas, this is a home that truly stands out from the ordinary.
A unique property with personality - ready to become your next home!
Property Details
- 4 Bedrooms
- 2 Bathrooms
- 2 Garages
- 1 Ensuite
- 1 Lounges
- 1 Dining Area
Property Features
- Balcony
- Patio
- Pool
- Staff Quarters
- Laundry
- Storage
- Pets Allowed
- Access Gate
- Alarm
- Kitchen
- Built In Braai
- Entrance Hall
- Paving
- Garden
| Bedrooms | 4 |
| Bathrooms | 2 |
| Garages | 2 |
| Erf Size | 560.0 m2 |
Contact the Agent

Alta van Wyk
Full Status Property Practitioner