- 4
- 3
- 1
- 487.0 m2
Monthly Costs
Monthly Bond Repayment ZAR .
Calculated over years at % with no deposit. Change Assumptions
Affordability Calculator | Bond Costs Calculator | Bond Repayment Calculator | Apply for a BondBond Calculator

Disclaimer: The estimates contained on this webpage are provided for general information purposes and should be used as a guide only. While every effort is made to ensure the accuracy of the calculator, RE/MAX of Southern Africa cannot be held liable for any loss or damage arising directly or indirectly from the use of this calculator, including any incorrect information generated by this calculator, and/or arising pursuant to your reliance on such information.
Property description
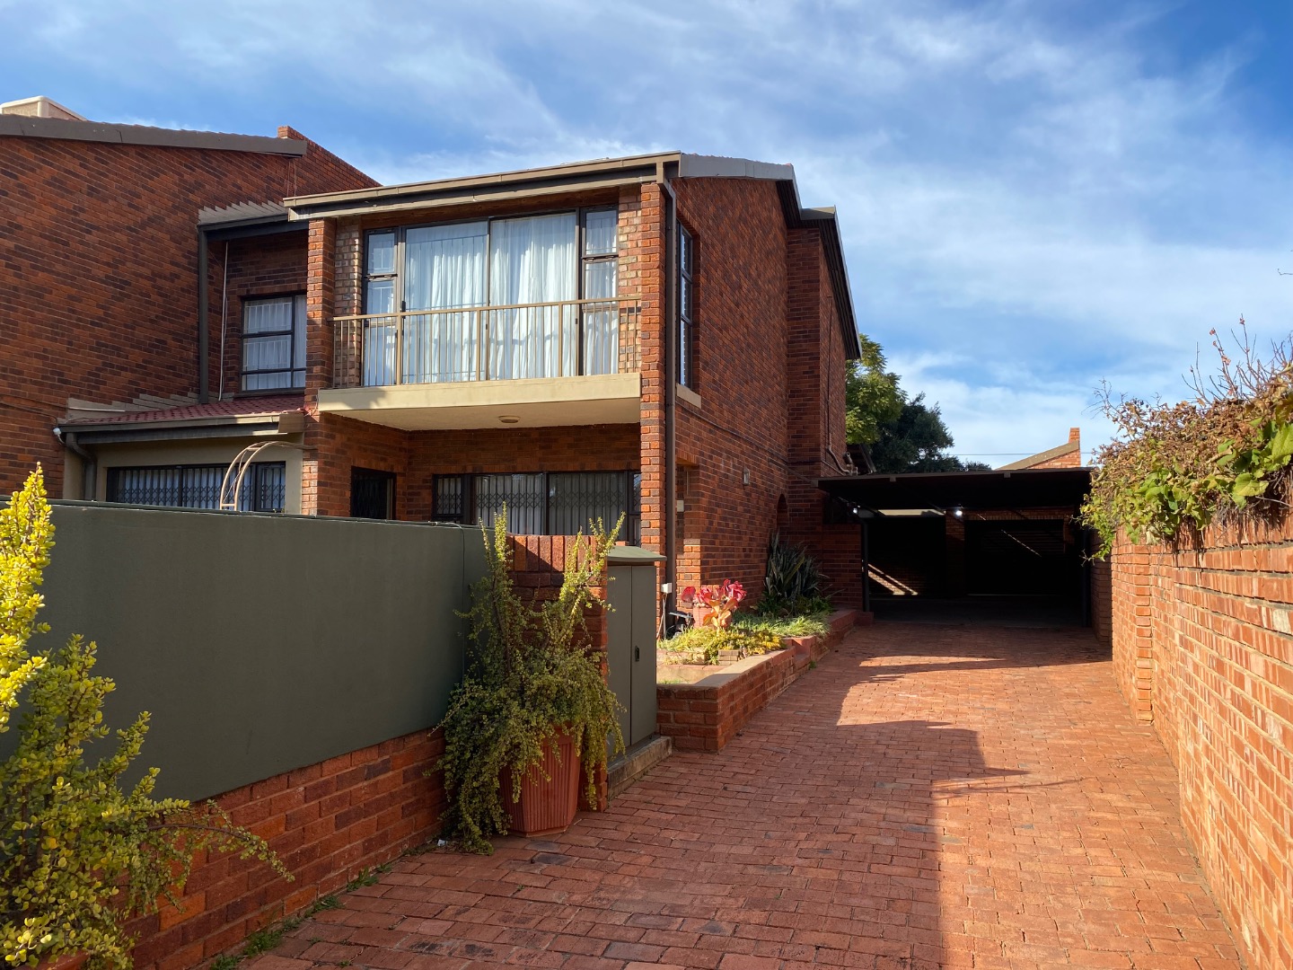
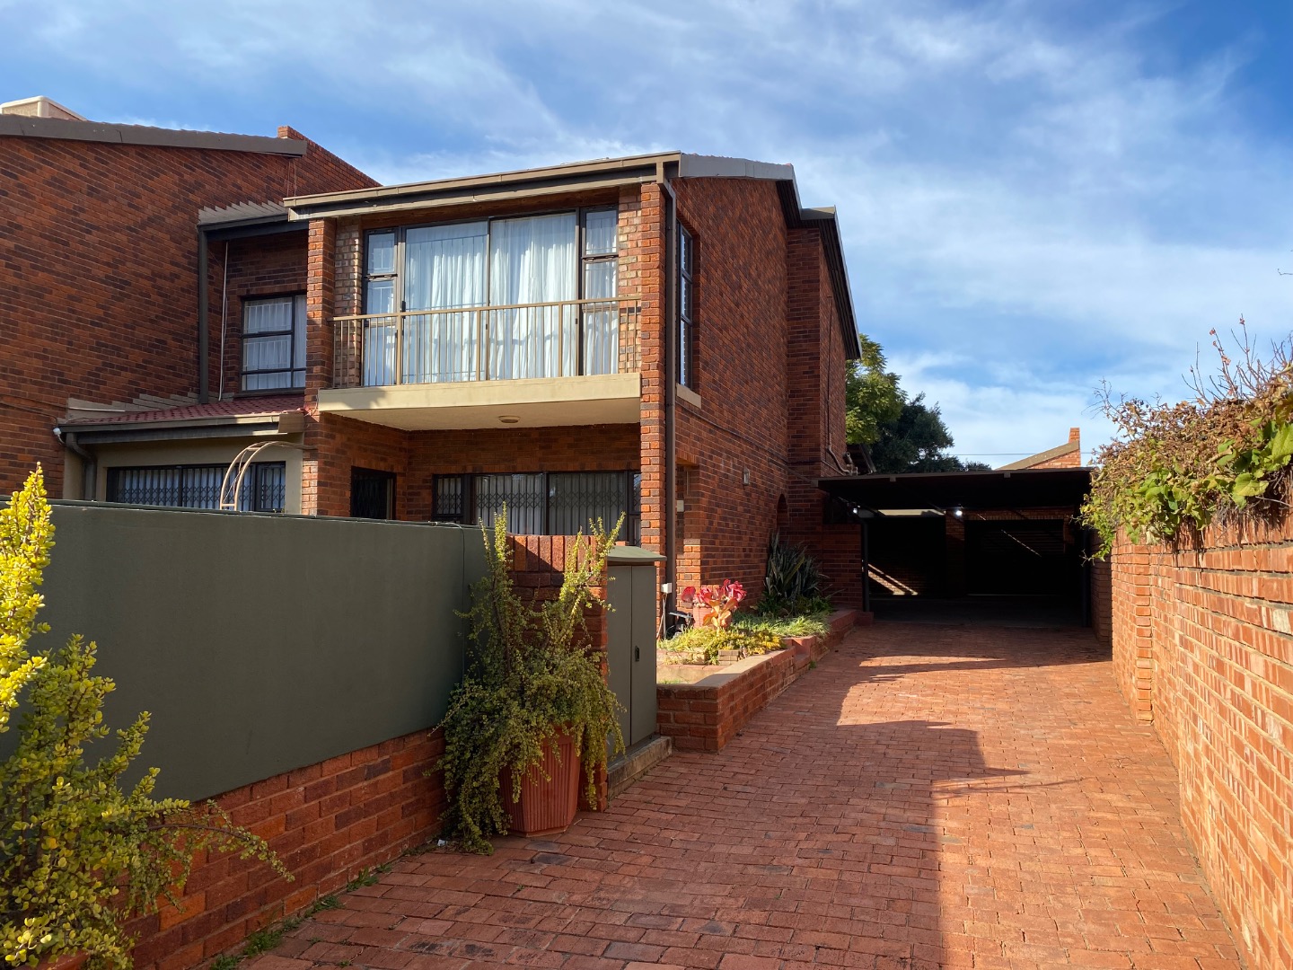
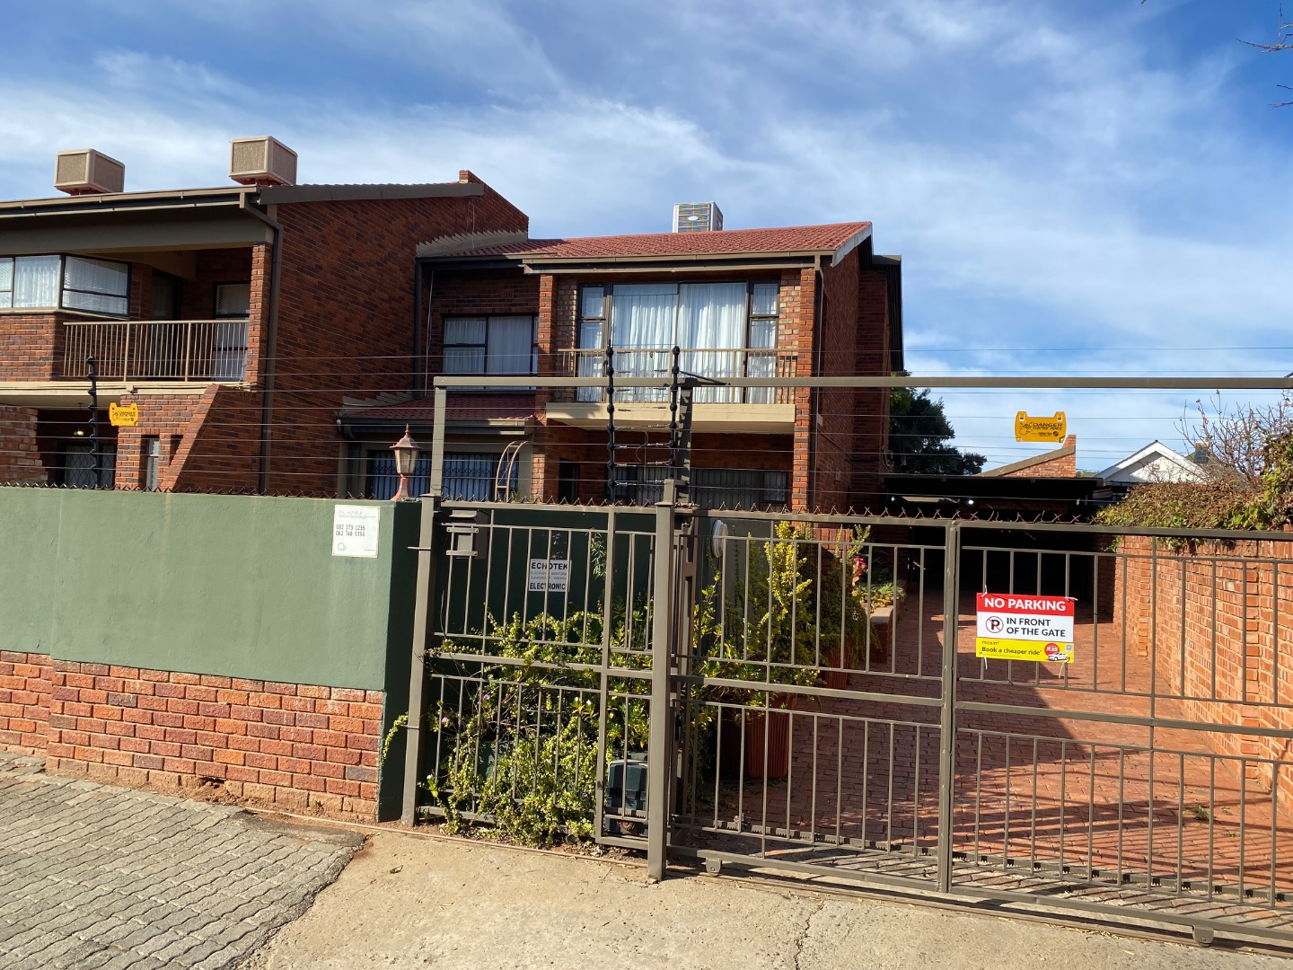
Stunning and spacious !!!Occupying the prime position within this exclusive complex of five, this spacious duplex offers outstanding accommodation, exceptional entertaining areas and quality finishes throughout.
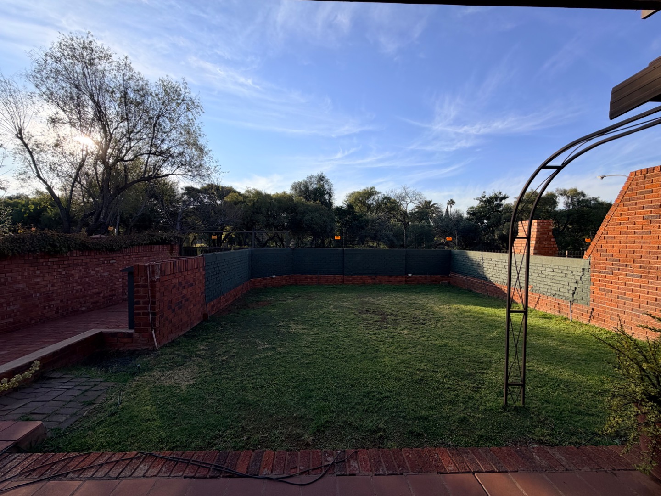
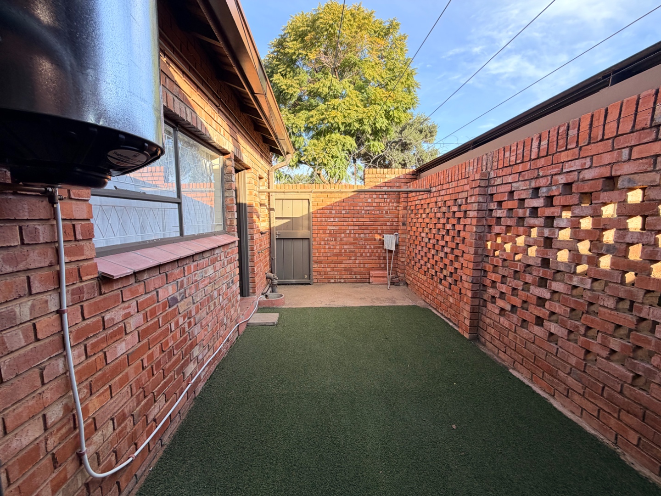
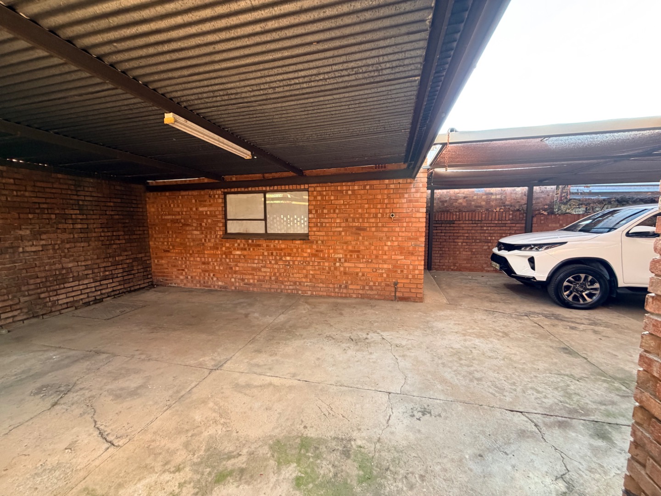
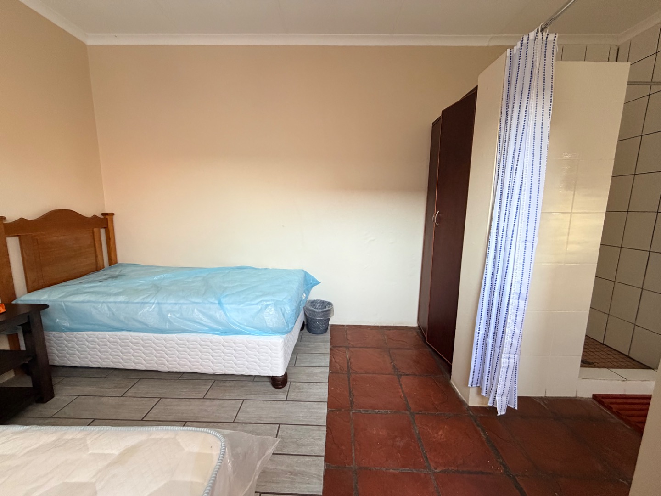
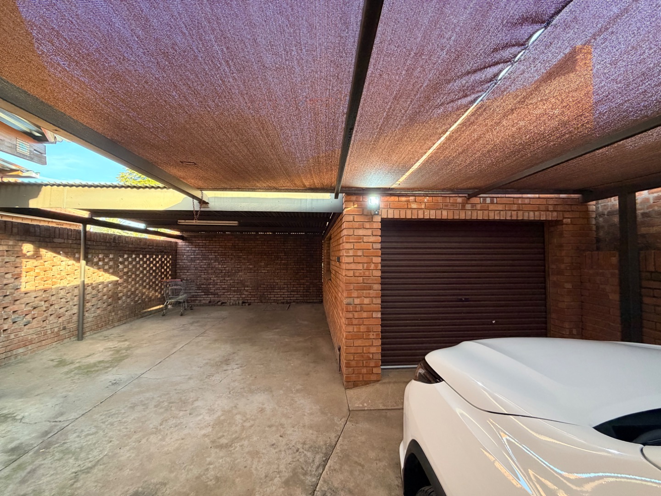
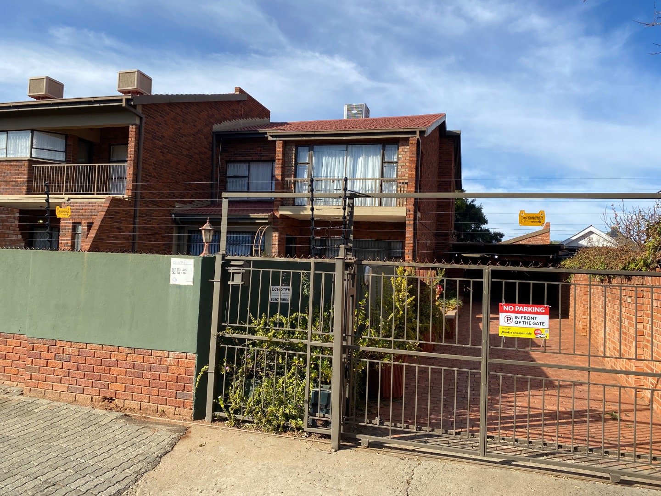
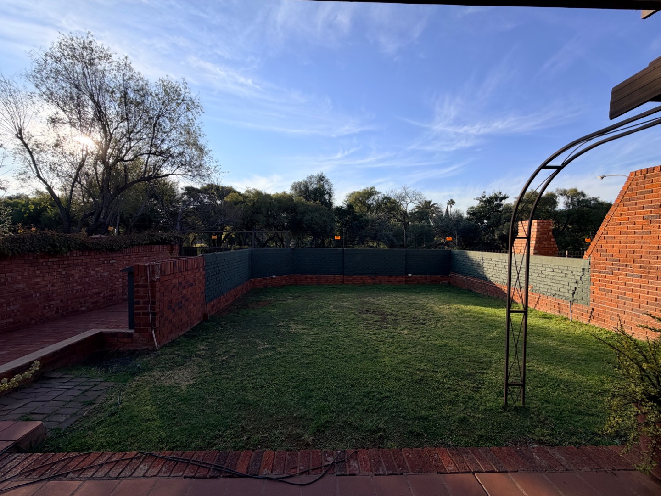
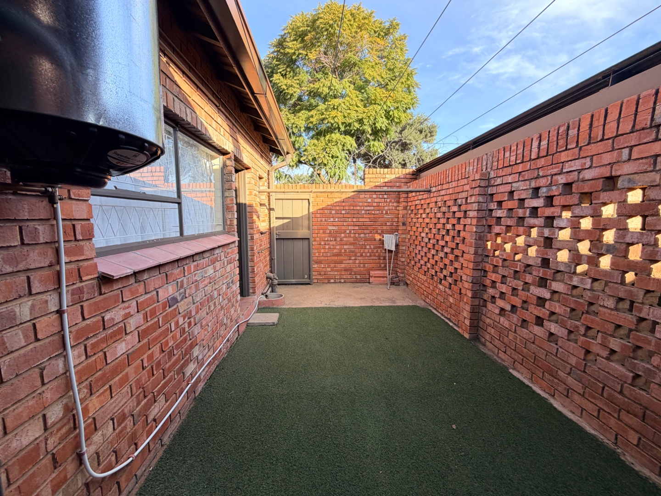
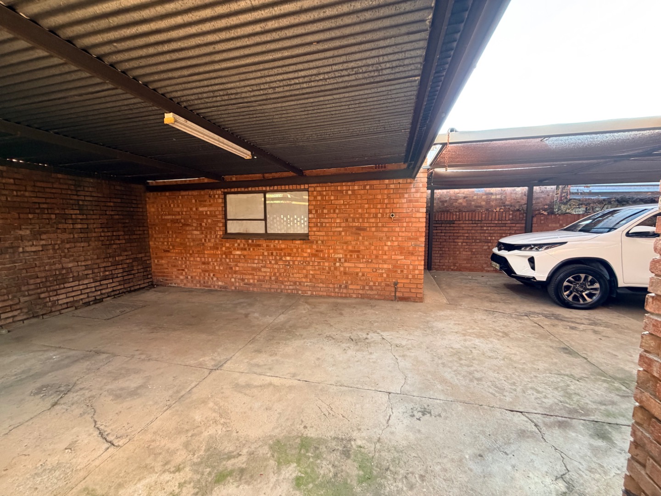
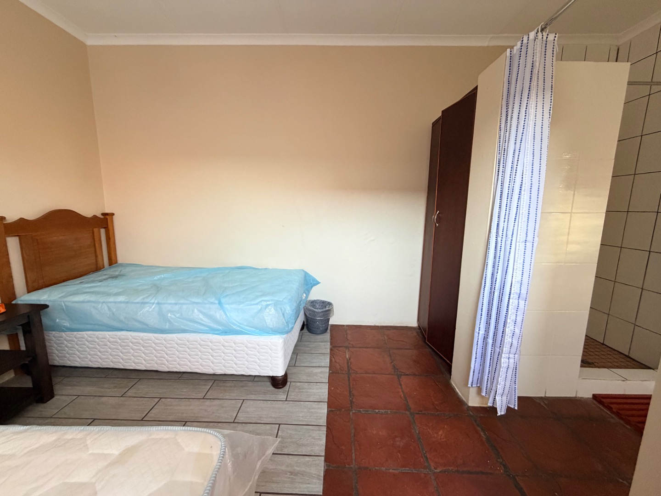
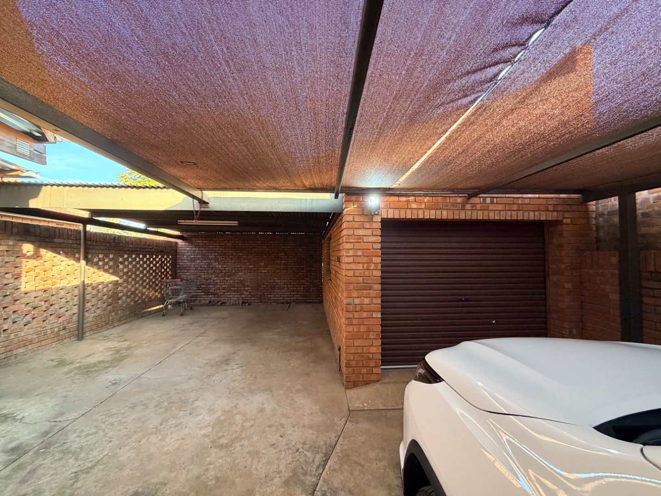
Accessed via a motorized gate from Park Road, the property provides a single lock-up garage, covered parking, additional shade-net parking for up to four vehicles, and a fully paved driveway. A private walled garden creates a secluded outdoor setting, while a fully self-contained flatlet at the rear offers excellent accommodation for extended family, guests or rental potential.
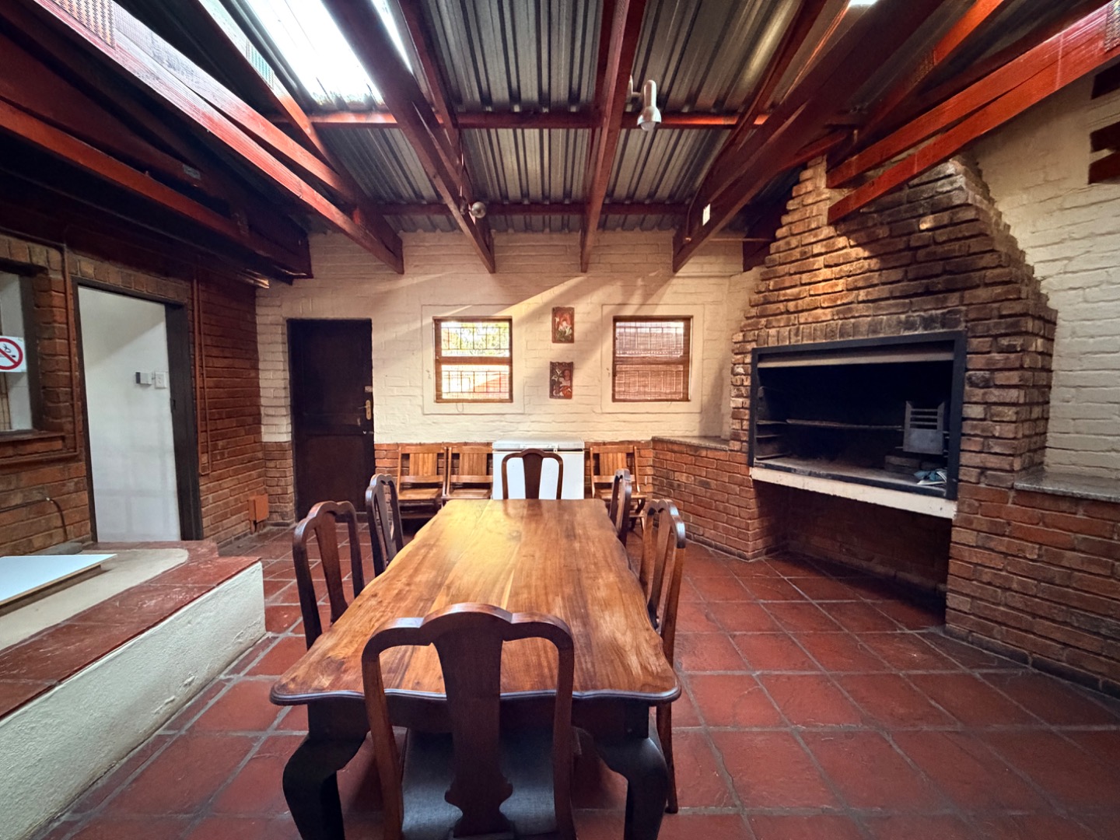
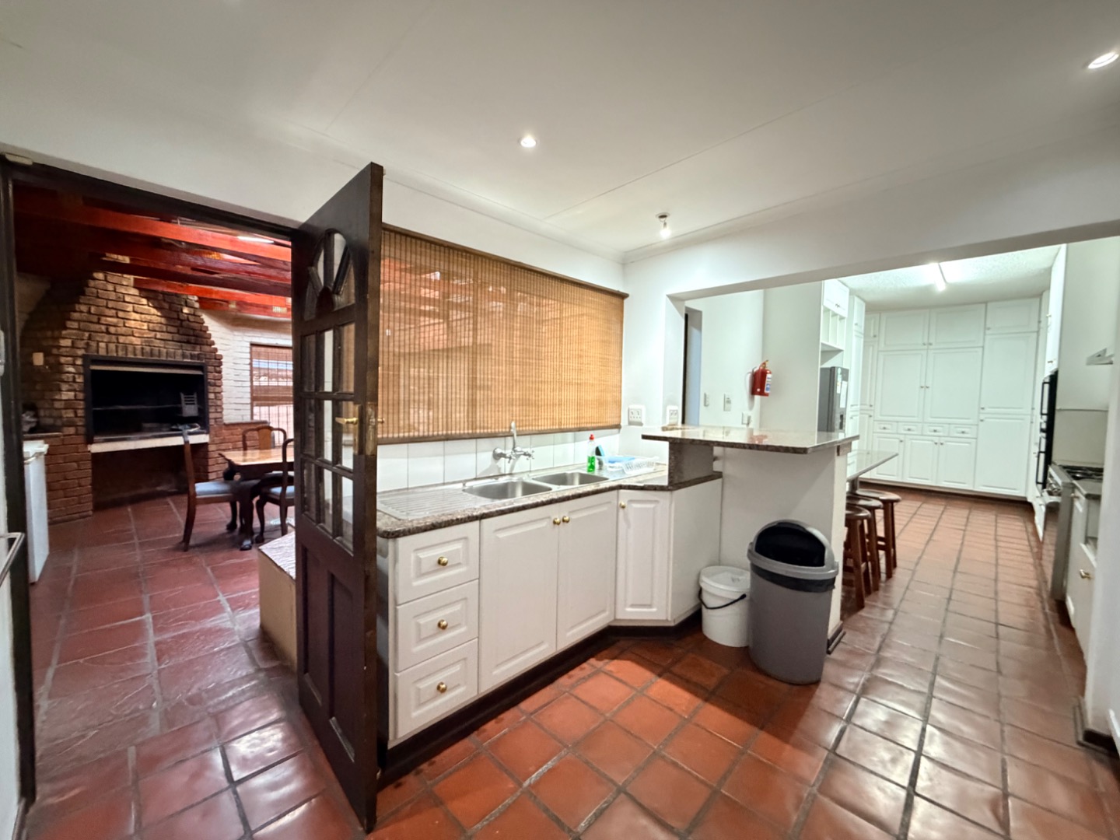
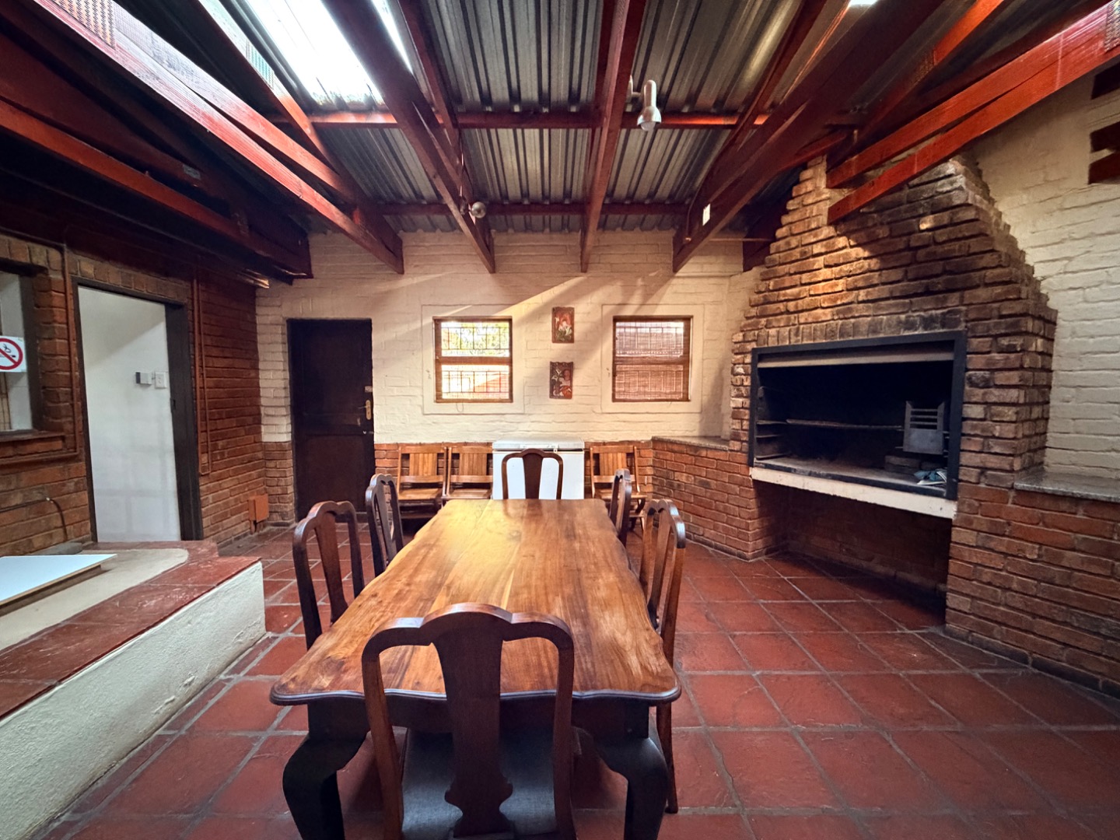
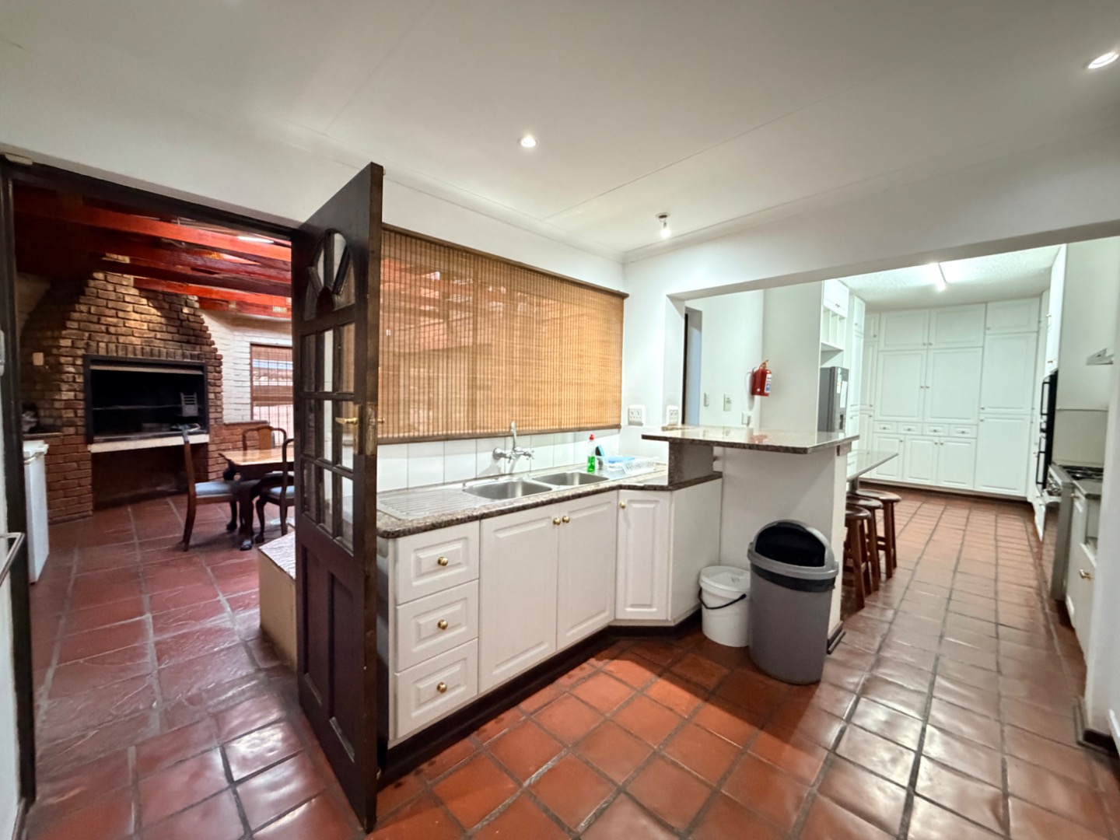
Designed for effortless entertaining, the covered entertainment area features terracotta tiled floors, a built-in braai and translucent roof panels that flood the space with natural light.
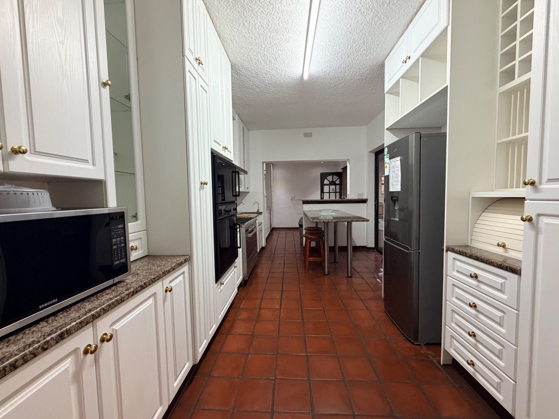
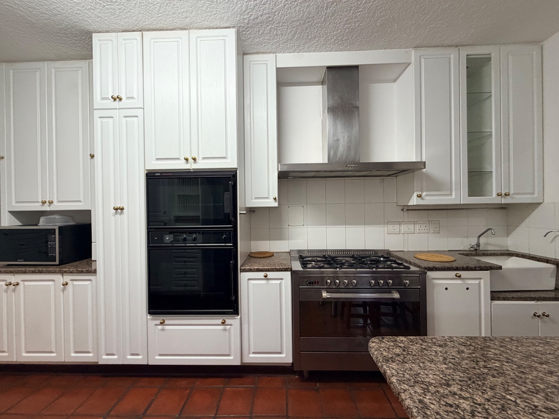
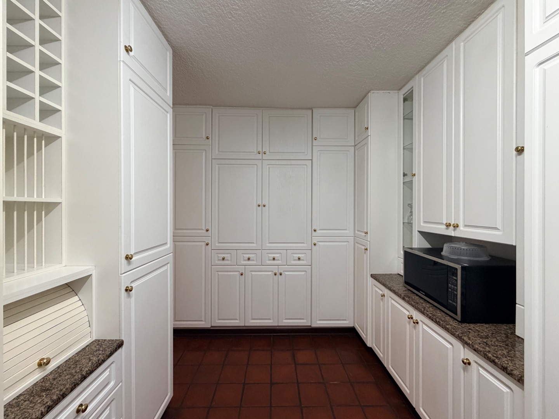
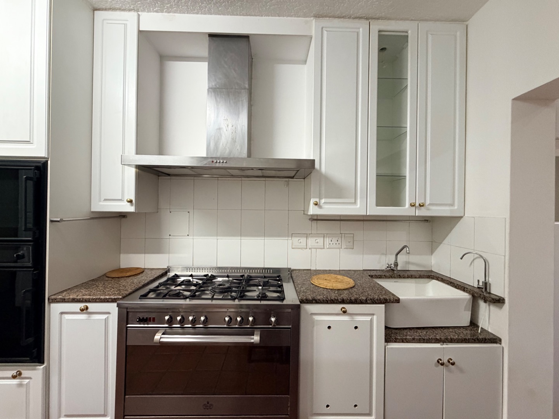
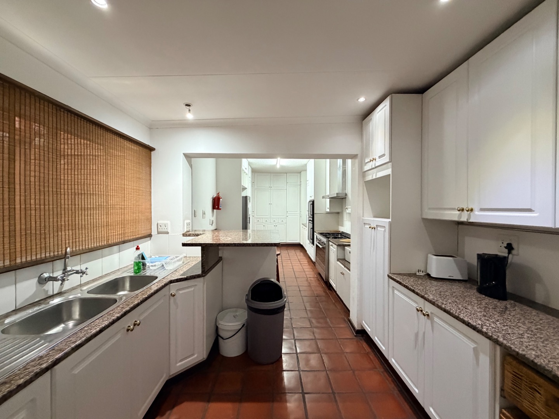
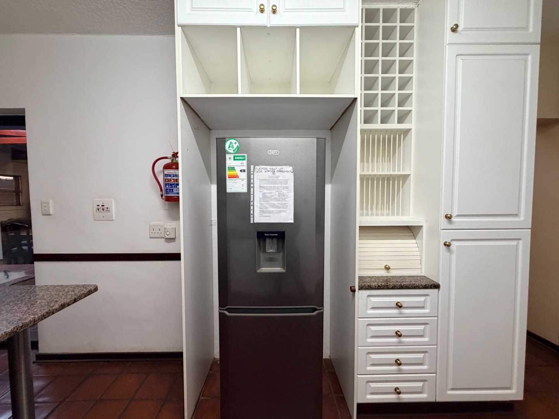
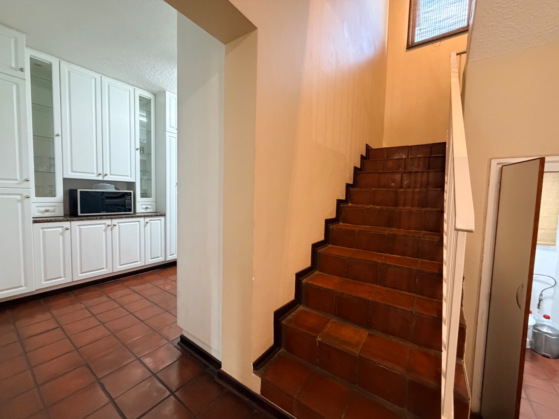
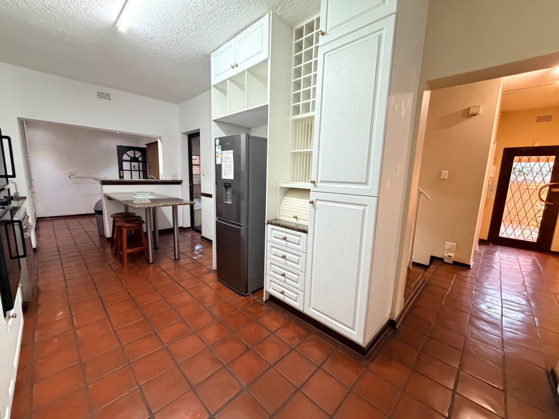
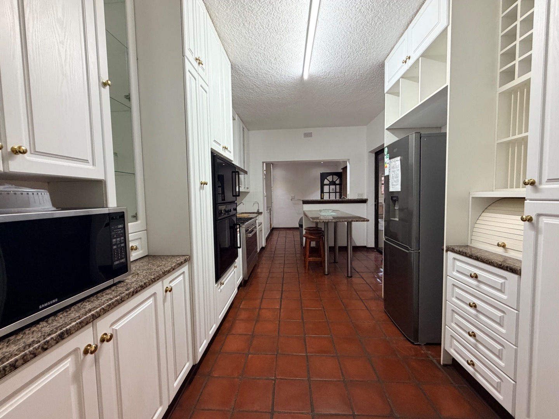
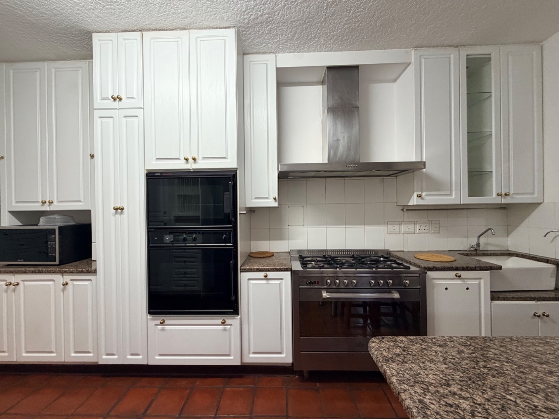
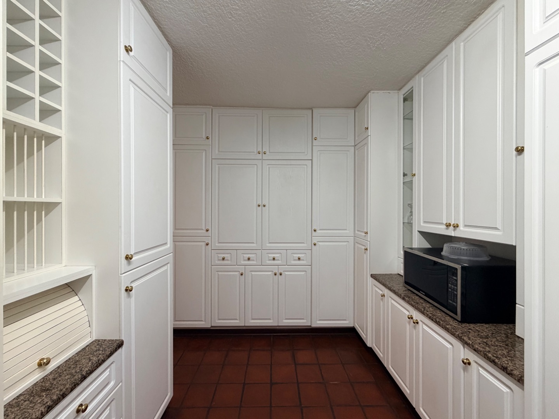
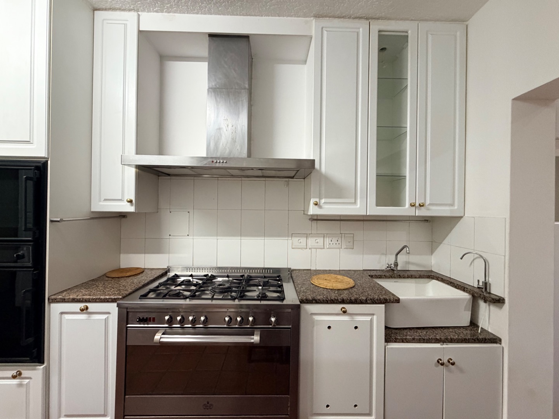
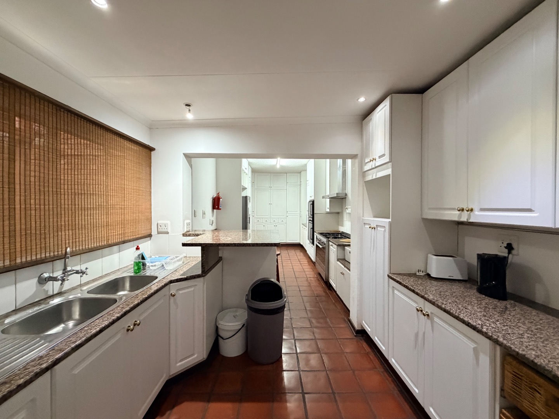
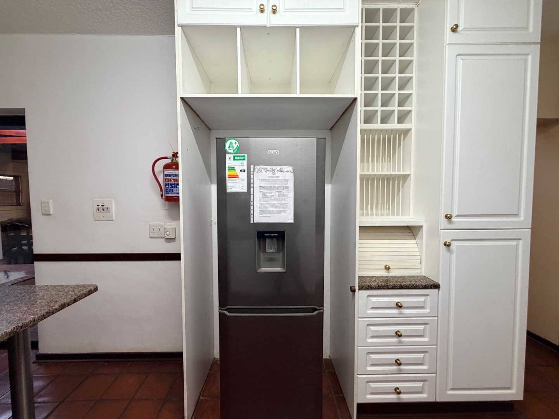
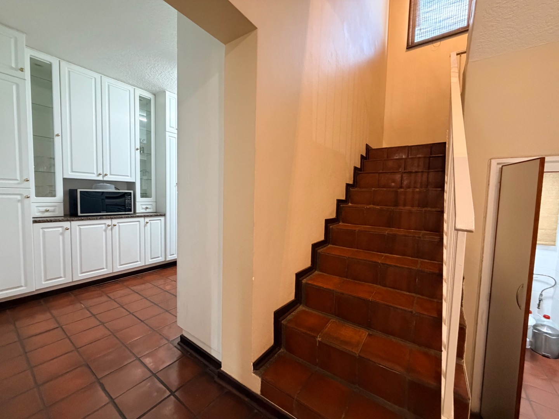
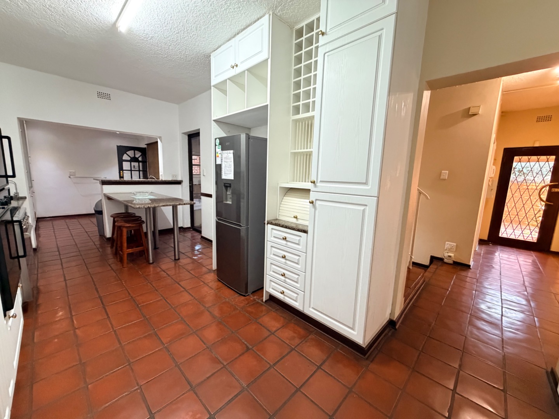
The center piece of the home is undoubtedly the beautifully appointed kitchen. Custom-designed cabinetry, premium fittings, generous marble work surfaces, a double oven, gas hob and an abundance of storage combine to create a kitchen that will impress even the most discerning home chef.
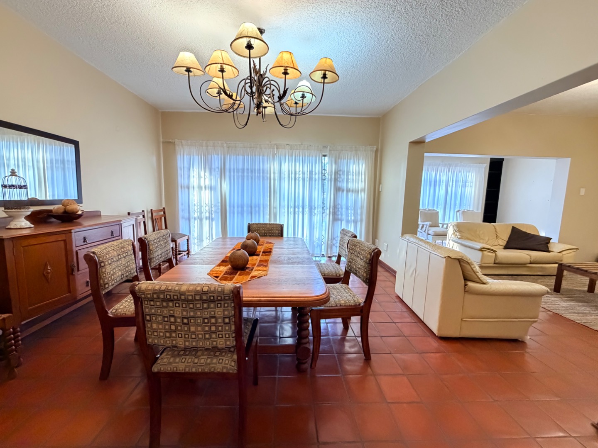
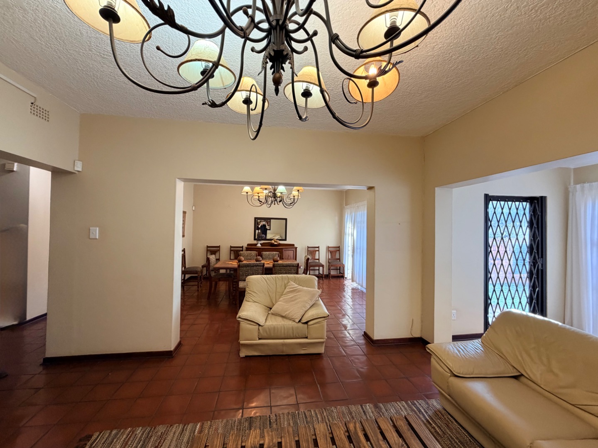
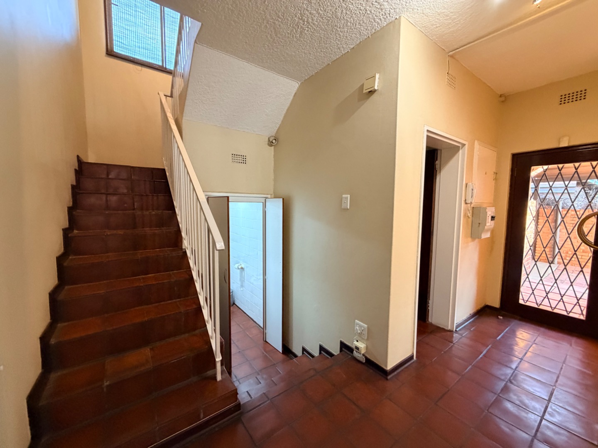
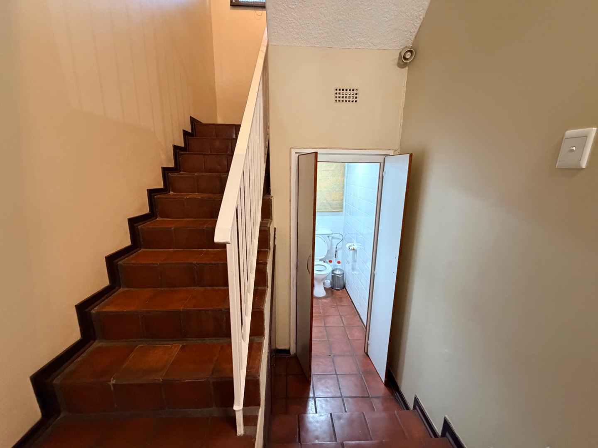
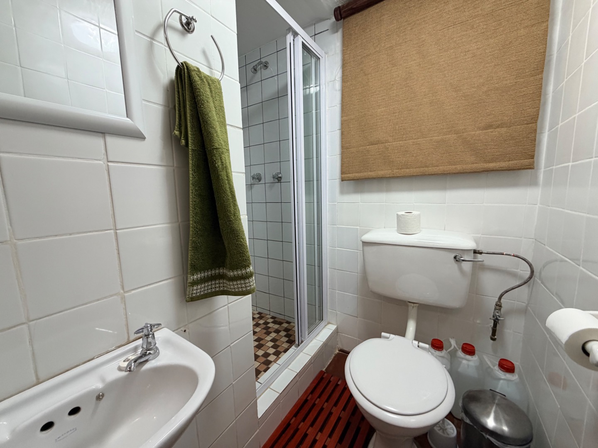
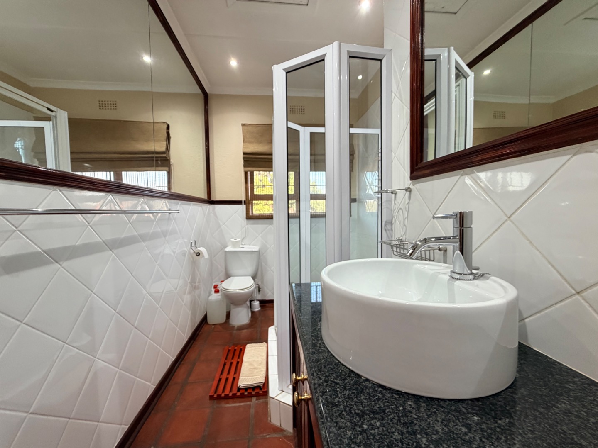
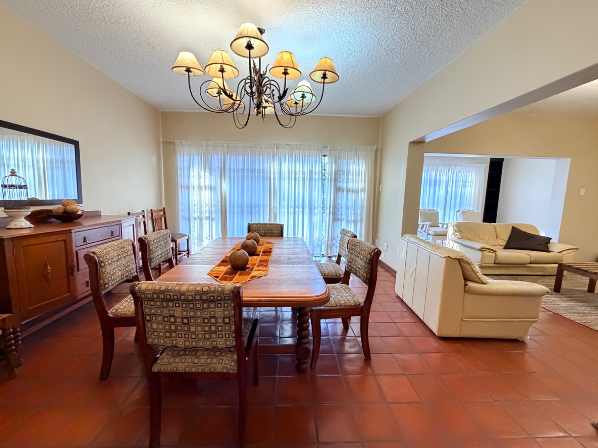
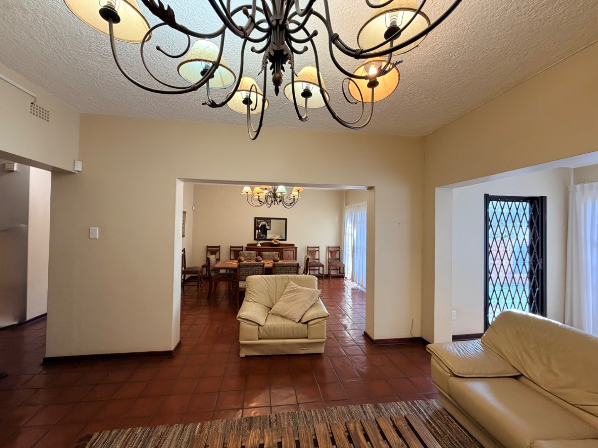
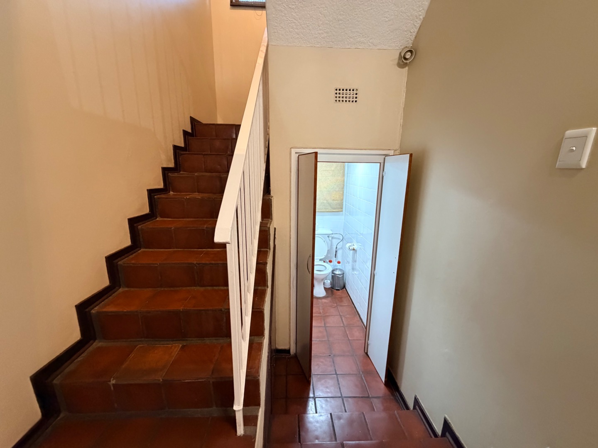
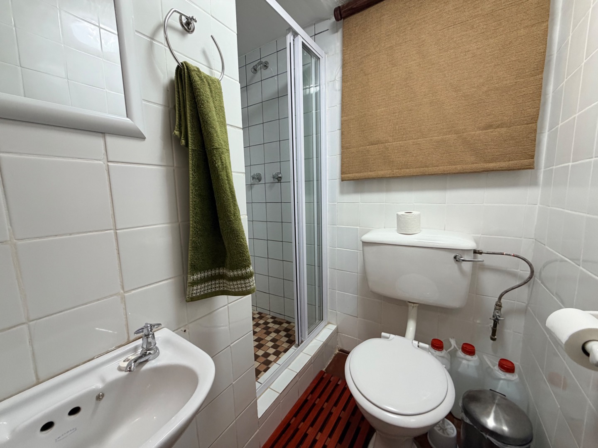
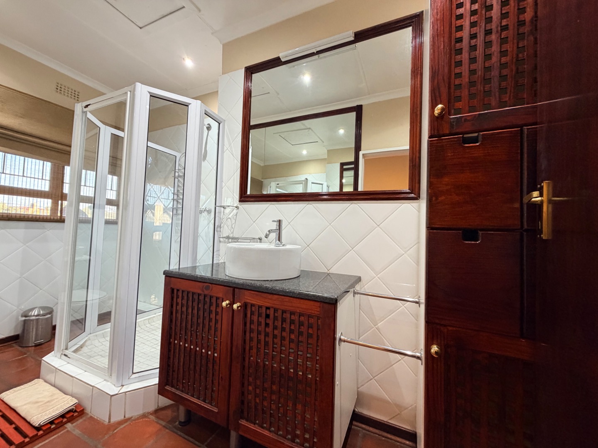
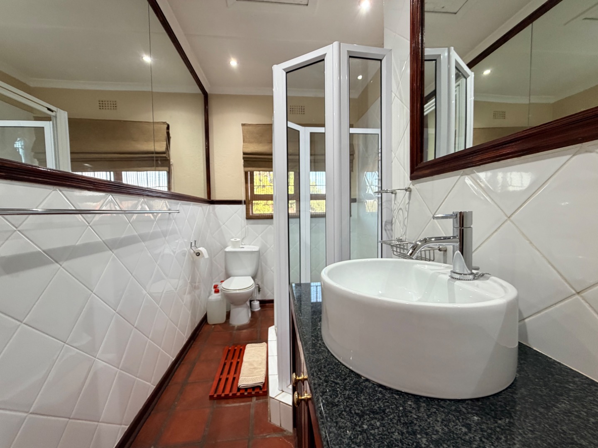
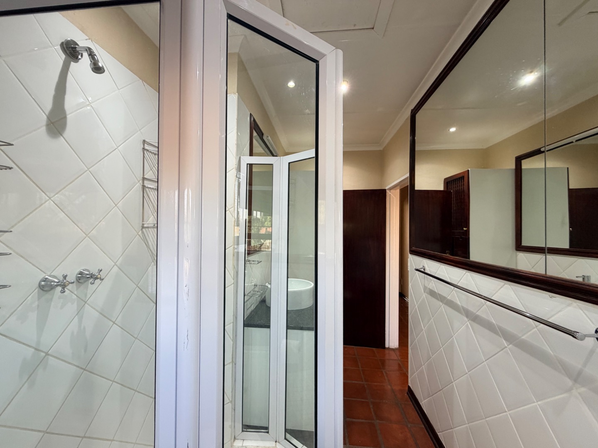
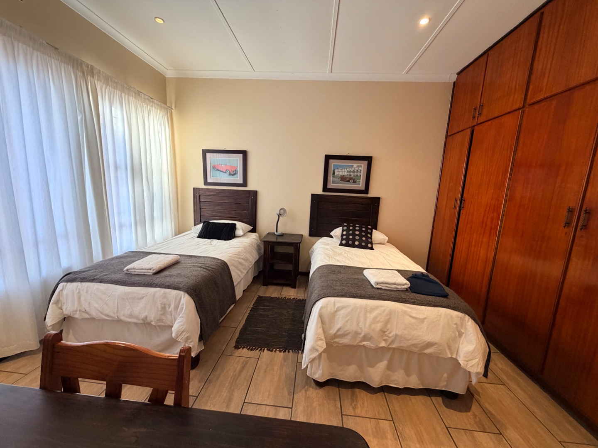
Flowing from the kitchen is an exceptionally spacious open-plan lounge and dining room, complemented by an adjoining sun lounge where expansive windows allow natural light to fill the living areas. A large study, home office or fourth bedroom offers valuable flexibility and is conveniently serviced by a guest bathroom comprising a shower, basin and toilet.
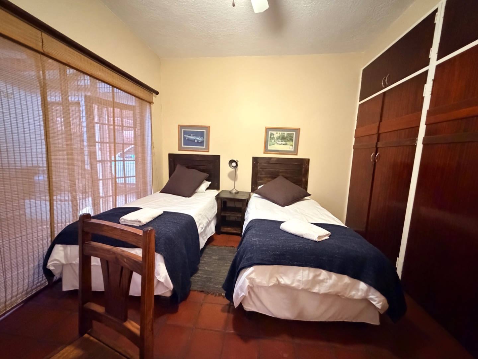
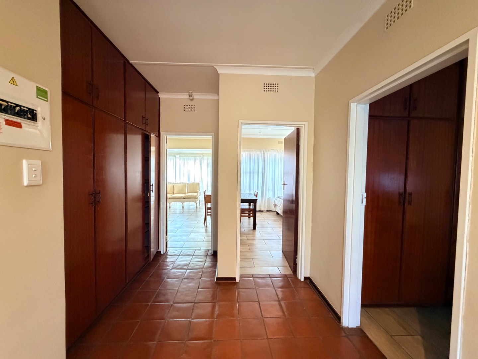
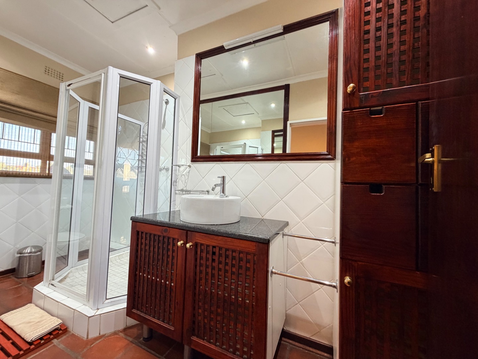
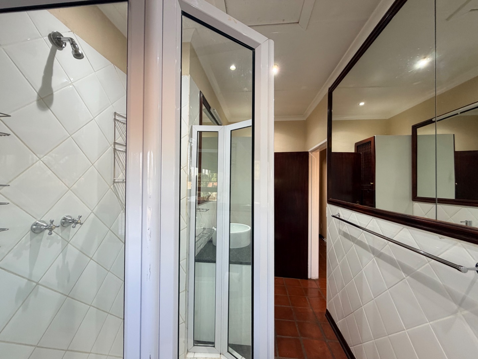
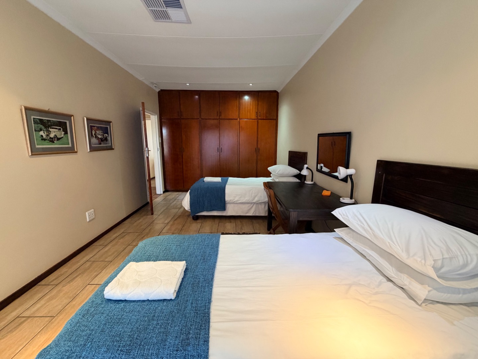
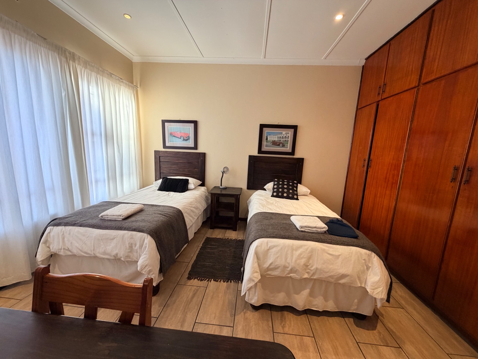
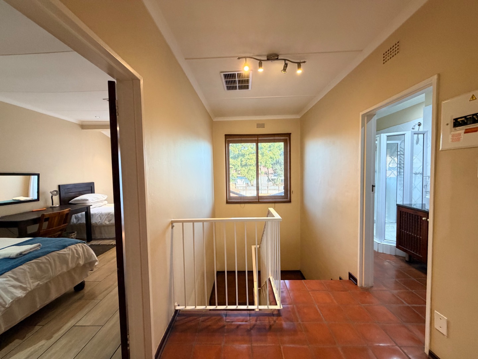
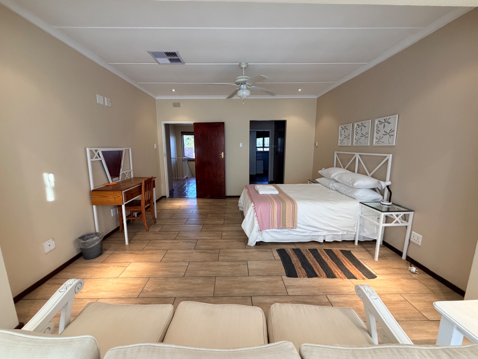
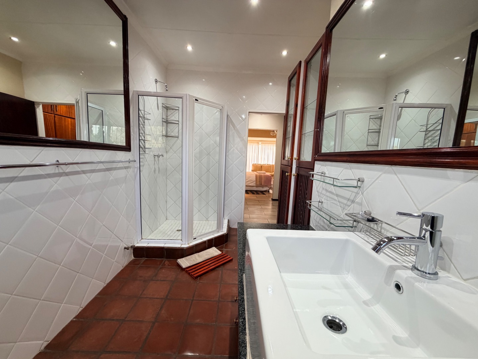
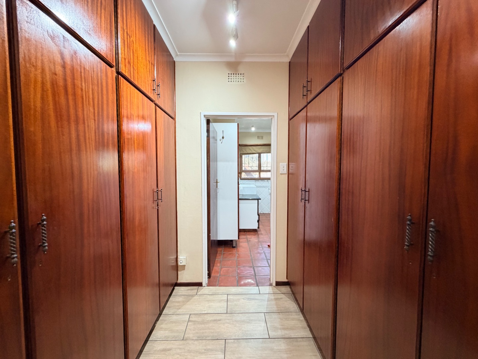
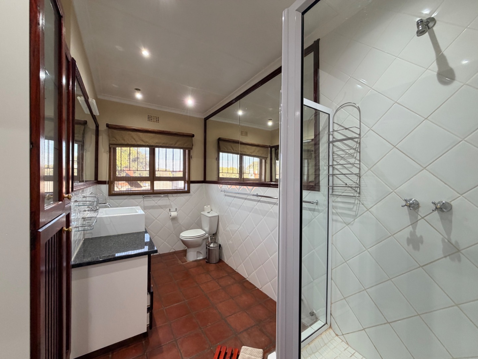
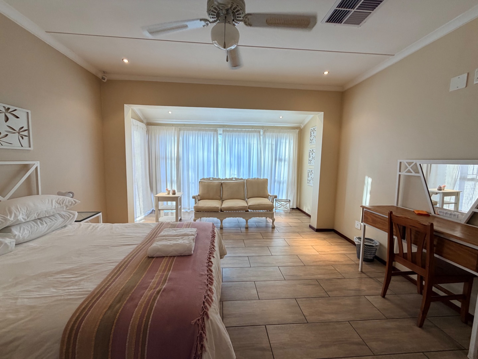
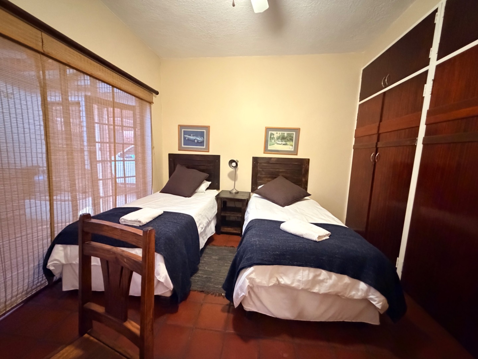
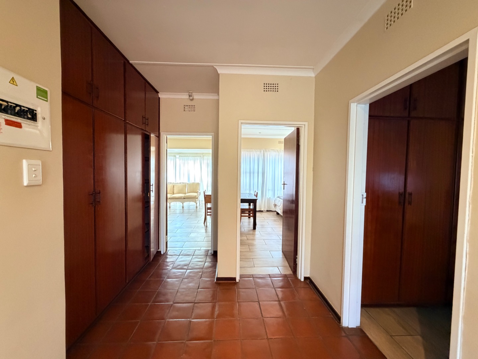
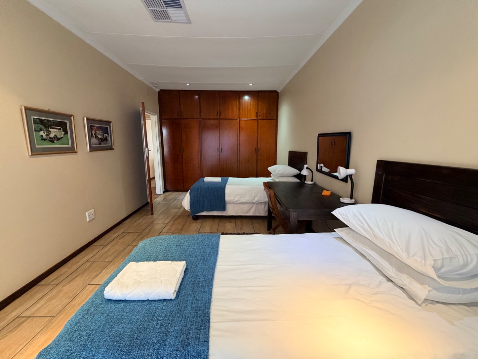
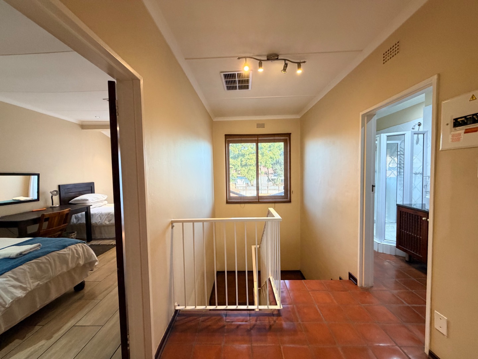
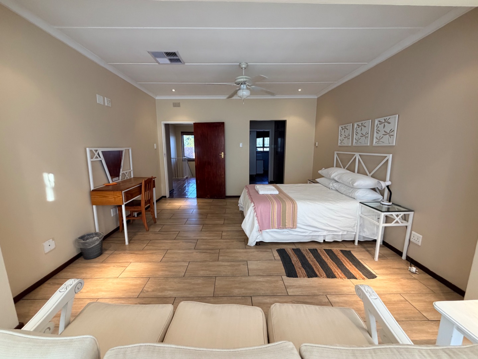
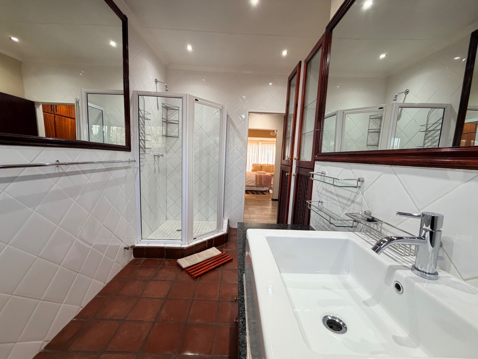
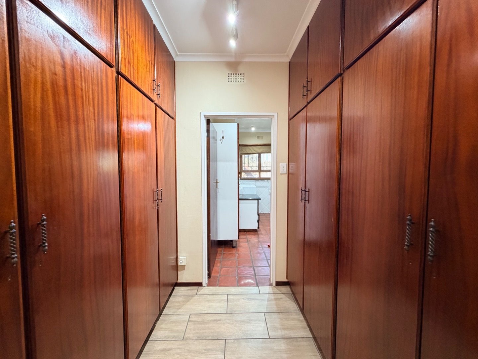
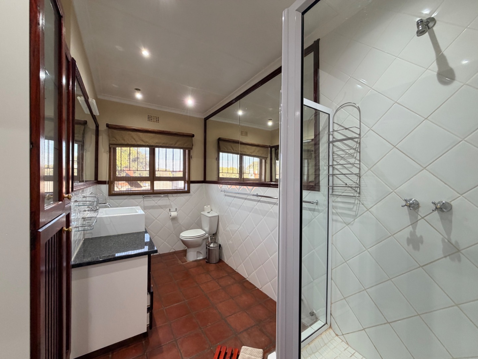
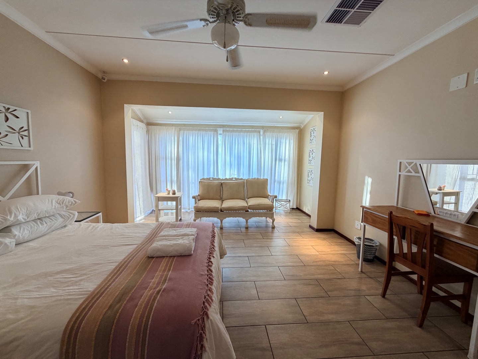
Upstairs, three generously proportioned bedrooms offer excellent cupboard space and warm terracotta flooring. Two bedrooms are served by a modern family bathroom, while the spacious main suite enjoys a private en-suite bathroom and extensive built-in cupboards.
Additional comforts include underfloor heating for the cooler winter months and an evaporative water-cooling system for summer, ensuring year-round comfort.
Solidly constructed, thoughtfully designed and superbly located, this distinguished Belgravia residence combines generous proportions, quality finishes and exceptional practicality in one impressive package.
Property Details
- 4 Bedrooms
- 3 Bathrooms
- 1 Garages
- 1 Lounges
- 1 Dining Area
Property Features
- Staff Quarters
- Storage
- Aircon
- Pets Allowed
- Alarm
- Kitchen
- Built In Braai
- Pantry
- Guest Toilet
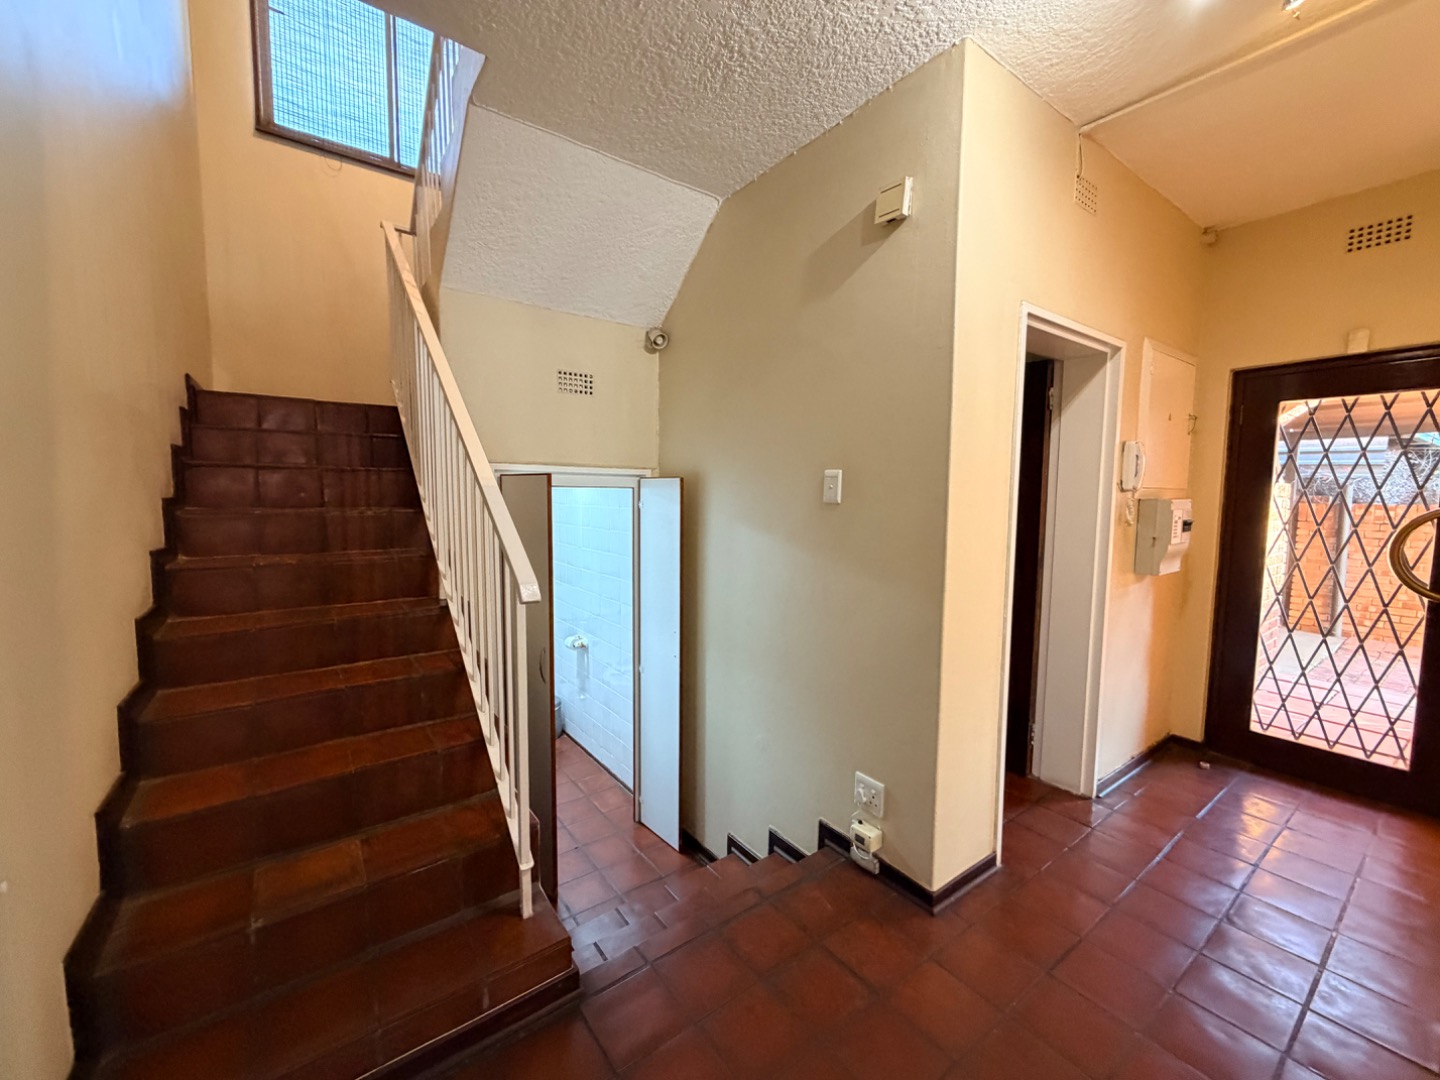
- Entrance Hall
- Irrigation System
- Paving
- Garden
| Bedrooms | 4 |
| Bathrooms | 3 |
| Garages | 1 |
| Erf Size | 487.0 m2 |

